Under contractPrice cut: $4K (7/6)
$536,000
3beds
1,865sqft
12311 Jarrow Ln, Bristow, VA 20136
3beds
1,865sqft
Townhouse
Built in 2002
1,642 sqft
1 Attached garage space
$287 price/sqft
$112/mo HOA
What's special
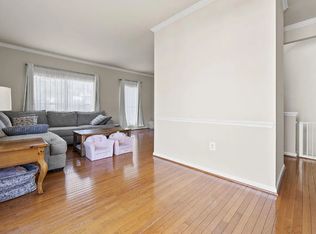
One-car garage townhomeWalk-in pantryFresh paintPlenty of cabinet spaceWalk-in closetCommunity pool
Welcome home to the sought-after community of Sheffield Manor! This charming one-car garage townhome is nestled on a quiet street with plenty of parking for guests. Soak up the summer sun at the community pool, enjoy a game of pickle ball, or take your dog for a walk in the nature ...
- 38 days |
- 1,498 |
- 54 |
Likely to sell faster than
Source: Bright MLS,MLS#: VAPW2122584
Travel times
Living Room
Kitchen
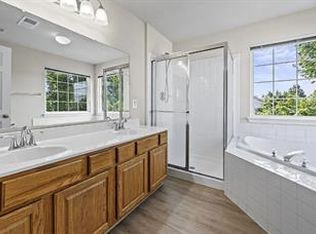
Primary Bedroom
Zillow last checked:
Listing updated:
Listed by:
Laura Conklin 703-470-2646,
Samson Properties 7039352308,
Listing Team: Staircase Partners, Co-Listing Team: Staircase Partners,Co-Listing Agent: Benjamin A Jones 703-489-9504,
Samson Properties
Source: Bright MLS,MLS#: VAPW2122584
Facts & features
Interior
Bedrooms & bathrooms
- Bedrooms: 3
- Bathrooms: 4
- Full bathrooms: 2
- 1/2 bathrooms: 2
- Main level bathrooms: 1
Rooms
- Room types: Dining Room, Primary Bedroom, Bedroom 2, Bedroom 3, Kitchen, Family Room, Foyer, Recreation Room, Primary Bathroom, Full Bath, Half Bath
Primary bedroom
- Features: Ceiling Fan(s), Walk-In Closet(s), Flooring - Carpet
- Level: Upper
Bedroom 2
- Features: Flooring - Carpet
- Level: Upper
Bedroom 3
- Features: Flooring - Carpet
- Level: Upper
Primary bathroom
- Features: Soaking Tub, Bathroom - Stall Shower, Double Sink
- Level: Upper
Dining room
- Features: Chair Rail, Crown Molding, Dining Area, Flooring - HardWood
- Level: Main
Family room
- Features: Crown Molding, Flooring - HardWood
- Level: Main
Foyer
- Features: Flooring - HardWood
- Level: Lower
Other
- Features: Bathroom - Tub Shower
- Level: Upper
Half bath
- Level: Lower
Half bath
- Level: Main
Kitchen
- Features: Countertop(s) - Solid Surface, Dining Area, Double Sink, Flooring - Laminated, Eat-in Kitchen, Kitchen - Electric Cooking, Recessed Lighting, Pantry
- Level: Main
Recreation room
- Features: Fireplace - Gas, Flooring - Wood, Basement - Finished
- Level: Lower
Heating
- Forced Air, Natural Gas
Cooling
- Central Air, Electric
Appliances
- Included: Microwave, Dishwasher, Disposal, Dryer, Oven/Range - Electric, Refrigerator, Stainless Steel Appliance(s), Washer, Gas Water Heater
- Laundry: Has Laundry
Features
- Breakfast Area, Ceiling Fan(s), Dining Area, Primary Bath(s), Pantry, Recessed Lighting, Walk-In Closet(s), Dry Wall
- Flooring: Carpet, Hardwood, Wood
- Basement: Full,Finished,Garage Access,Interior Entry,Exterior Entry,Rear Entrance,Walk-Out Access,Windows
- Number of fireplaces: 1
- Fireplace features: Gas/Propane, Mantel(s)
Interior area
- Total structure area: 2,096
- Total interior livable area: 1,865 sqft
- Finished area above ground: 1,416
- Finished area below ground: 449
Video & virtual tour
Property
Parking
- Total spaces: 2
- Parking features: Garage Faces Front, Garage Door Opener, Inside Entrance, Attached, Driveway, Parking Lot
- Attached garage spaces: 1
- Uncovered spaces: 1
Accessibility
- Accessibility features: None
Features
- Levels: Three
- Stories: 3
- Patio & porch: Deck, Patio
- Exterior features: Sidewalks, Street Lights
- Pool features: Community
- Fencing: Back Yard
Lot
- Size: 1,642 Square Feet
- Features: Backs - Open Common Area, Landscaped
Details
- Additional structures: Above Grade, Below Grade
- Parcel number: 7596042241
- Zoning: R6
- Special conditions: Standard
Construction
Type & style
- Home type: Townhouse
- Architectural style: Colonial
- Property subtype: Townhouse
Materials
- Brick, Vinyl Siding
- Foundation: Slab
- Roof: Architectural Shingle
Condition
- Excellent
- New construction: No
- Year built: 2002
Utilities & green energy
- Sewer: Public Sewer
- Water: Public
Community & HOA
Community
- Features: Pool
- Subdivision: Sheffield Manor
HOA
- Has HOA: Yes
- Amenities included: Basketball Court, Pool, Tennis Court(s), Tot Lots/Playground, Clubhouse, Common Grounds, Jogging Path
- Services included: Trash, Snow Removal, Management, Common Area Maintenance, Pool(s), Recreation Facility, Road Maintenance
- HOA fee: $112 monthly
Location
- Region: Bristow
Financial & listing details
- Price per square foot: $287/sqft
- Tax assessed value: $480,000
- Annual tax amount: $4,527
- Date on market: 6/13/2026
- Listing agreement: Exclusive Right To Sell
- Listing terms: Cash,Conventional,FHA,VA Loan
- Ownership: Fee Simple
Price history
| Date | Event | Price |
|---|---|---|
| 7/16/2026 | Contingent | $536,000$287/sqft |
Source: | ||
| 7/6/2026 | Price change | $536,000-0.7%$287/sqft |
Source: | ||
| 6/29/2026 | Price change | $540,000-0.9%$290/sqft |
Source: | ||
| 6/24/2026 | Price change | $545,000-0.7%$292/sqft |
Source: | ||
| 6/17/2026 | Price change | $549,000-1.8%$294/sqft |
Source: | ||
| 6/13/2026 | Listed for sale | $559,000+2.2%$300/sqft |
Source: | ||
| 8/10/2025 | Listing removed | $547,000$293/sqft |
Source: | ||
| 8/2/2025 | Price change | $547,000-0.5%$293/sqft |
Source: | ||
| 7/17/2025 | Listed for sale | $550,000+83.3%$295/sqft |
Source: | ||
| 2/14/2014 | Sold | $300,000$161/sqft |
Source: Public Record Report a problem | ||
| 12/28/2013 | Listed for sale | $300,000+45.2%$161/sqft |
Source: Long & Foster Real Estate #PW8244184 Report a problem | ||
| 7/29/2002 | Sold | $206,552$111/sqft |
Source: Public Record Report a problem | ||
Public tax history
| Year | Property taxes | Tax assessment |
|---|---|---|
| 2025 | $4,706 +6.4% | $480,000 +7.9% |
| 2024 | $4,425 +4.7% | $444,900 +9.5% |
| 2023 | $4,228 -2% | $406,300 +6.7% |
| 2022 | $4,315 +2.5% | $380,900 +10.8% |
| 2021 | $4,208 +7.8% | $343,700 +8.9% |
| 2020 | $3,902 +112.1% | $315,500 +3.5% |
| 2019 | $1,840 -47.5% | $304,700 +5% |
| 2018 | $3,503 +4.2% | $290,100 +1.1% |
| 2017 | $3,361 | $287,000 +4.9% |
| 2016 | $3,361 +3.3% | $273,500 -0.4% |
| 2015 | $3,255 | $274,600 +6% |
| 2014 | $3,255 | $259,000 +5.8% |
| 2013 | -- | $244,700 +5.8% |
| 2012 | -- | $231,300 +6% |
| 2010 | -- | $218,300 +2.3% |
| 2009 | -- | $213,300 -27.9% |
| 2008 | -- | $295,900 -9.9% |
| 2007 | -- | $328,500 -9.7% |
| 2006 | -- | $363,700 +21.4% |
| 2005 | -- | $299,700 +23.7% |
| 2004 | -- | $242,300 +20.7% |
| 2003 | -- | $200,800 |
Find assessor info on the county website
Monthly payment
Est. payment
$3,192/mo
Principal & interest
$2691
Property taxes
$389
HOA Fees
$112
Estimated market value
$534,400
$508,000 - $561,000
$3,006/mo
Climate risks
Explore flood, wildfire, and other predictive climate risk information for this property on First Street®️.
Neighborhood: 20136
Nearby schools
Chris Yung Elementary
Grades PK-5 • 0.6 miles7/10
GreatSchools® Rating
Test Score Rating
6/10Student Progress Rating
7/10Gainesville Middle School
Grades 6-8 • 2.1 miles9/10
GreatSchools® Rating
Test Score Rating
9/10Student Progress Rating
9/10Gainesville High
Grades 9-11 • 1.8 miles7/10
GreatSchools® Rating
Test Score Rating
7/10