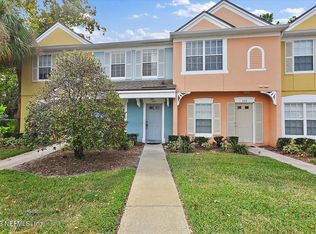
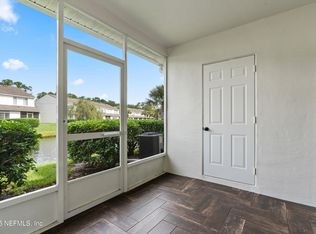
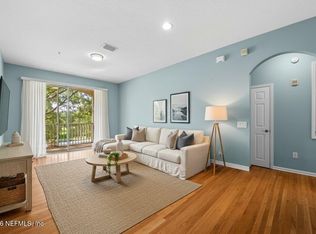
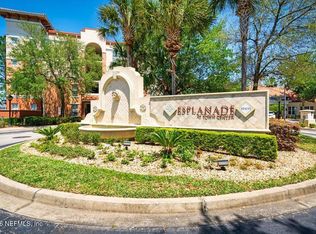
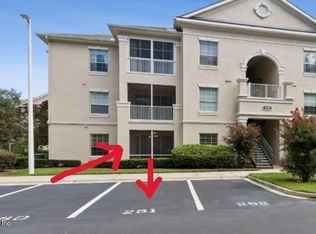
Conveniently located and thoughtfully designed, this spacious end-unit condo offers comfort, functionality, and an unbeatable location. The inviting open floor plan features tile flooring throughout the downstairs and wet areas, creating a bright and low-maintenance living space. The generous primary suite provides a relaxing retreat, while the surprisingly spacious second bedroom includes its own private double closet, making a great guest space or a home office setup. The light-filled kitchen opens to the great room, and beyond that, a private screened patio provides an ideal spot to enjoy your morning coffee or unwind at the end of the day. This gated community also has a sparkling community pool. This home is perfectly situated just minutes from the University of North Florida (UNF), Florida State College at Jacksonville (FSCJ), and St. Johns Town Center, and only a short drive to Jacksonville Beach, this home offers the perfect blend of comfort, convenience, and accessibility. Whether you're looking for a primary residence, a second home, or an investment opportunity, this move-in-ready condo is one you won't want to miss!
Active
Price cut: $5.1K (8/17)
$169,900
12311 KENSINGTON LAKES Drive #301, Jacksonville, FL 32246
2beds
1,100sqft
Condominium
Built in 1998
-- sqft lot
$166,200 Zestimate®
$154/sqft
$355/mo HOA
What's special
Gated communitySurprisingly spacious second bedroomSparkling community poolInviting open floor planGenerous primary suitePrivate screened patioLight-filled kitchen
- 43 days
- 571
- 26
Zillow last checked:
Listing updated:
Listed by:
T ROSIE HETMAN 904-591-2709,
ATLANTIC SHORES REALTY OF JACKSONVILLE LLC 904-222-0776,
LISA MURRAY 904-238-2090
Source: realMLS,MLS#: 2156299
Facts & features
Interior
Bedrooms & bathrooms
- Bedrooms: 2
- Bathrooms: 2
- Full bathrooms: 1
- 1/2 bathrooms: 1
Heating
- Central, Electric
Cooling
- Central Air, Electric
Appliances
- Included: Dishwasher, Dryer, Electric Range, Electric Water Heater, Microwave, Refrigerator, Washer
- Laundry: Electric Dryer Hookup, In Unit
Features
- Ceiling Fan(s), Eat-in Kitchen
- Flooring: Carpet, Tile
Interior area
- Total interior livable area: 1,100 sqft
Property
Parking
- Parking features: Additional Parking, Assigned
Features
- Levels: Two
- Stories: 2
- Patio & porch: Rear Porch, Screened
Lot
- Size: 1,306 Square Feet
Details
- Parcel number: 1652679085
Construction
Type & style
- Home type: Condo
- Architectural style: Traditional
- Property subtype: Condominium
- Attached to another structure: Yes
Materials
- Roof: Shingle
Condition
- New construction: No
- Year built: 1998
Utilities & green energy
- Water: Public
- Utilities for property: Cable Available, Electricity Connected, Water Connected
Community & HOA
Community
- Security: Security Gate
- Subdivision: Seasons @ Kensington
HOA
- Has HOA: Yes
- Amenities included: Pool
- HOA fee: $355 monthly
- HOA name: The Cam Team
Location
- Region: Jacksonville
Financial & listing details
- Price per square foot: $154/sqft
- Tax assessed value: $179,500
- Annual tax amount: $2,690
- Date on market: 7/21/2026
- Listing terms: Cash,Conventional
Estimated market value
$166,200
$158,000 - $175,000
$1,552/mo
Price history
| Date | Event | Price |
|---|---|---|
| 8/17/2026 | Price change | $169,900-2.9%$154/sqft |
Source:  realMLS #2156299 Report a problem realMLS #2156299 Report a problem | ||
| 7/21/2026 | Listed for sale | $175,000+76.8%$159/sqft |
Source: realMLS #2156299 Report a problem | ||
| 4/26/2025 | Listing removed | $1,500$1/sqft |
Source: realMLS #2071231 Report a problem | ||
| 3/14/2025 | Price change | $1,500-3.2%$1/sqft |
Source: realMLS #2071231 Report a problem | ||
| 2/20/2025 | Listed for rent | $1,550+31.9%$1/sqft |
Source: realMLS #2071231 Report a problem | ||
| 9/2/2019 | Listing removed | $1,175$1/sqft |
Source: Coldwell Banker Vanguard Realty, Inc. #995630 Report a problem | ||
| 5/16/2019 | Listed for rent | $1,175+18.1%$1/sqft |
Source: Coldwell Banker Vanguard Realty Report a problem | ||
| 4/20/2017 | Listing removed | $995$1/sqft |
Source: Coldwell Banker Vanguard Realty, Inc. #869486 Report a problem | ||
| 4/1/2017 | Price change | $995-5.2%$1/sqft |
Source: Jordan Hayward Report a problem | ||
| 3/2/2017 | Listed for rent | $1,050+5.5%$1/sqft |
Source: Jordan Hayward Report a problem | ||
| 3/1/2016 | Listing removed | $995$1/sqft |
Source: Coldwell Banker Vanguard Realty, Inc. #806592 Report a problem | ||
| 12/31/2015 | Price change | $995+10.6%$1/sqft |
Source: Helena Norden Report a problem | ||
| 10/1/2013 | Listed for rent | $900$1/sqft |
Source: COLDWELL BANKER VANGUARD REALTY #685931 Report a problem | ||
| 11/1/2009 | Listing removed | $99,000$90/sqft |
Source: FALCON PROPERTY MANAGEMENT LLC #499137 Report a problem | ||
| 10/3/2009 | Price change | $99,000-9.2%$90/sqft |
Source: FALCON PROPERTY MANAGEMENT LLC #499137 Report a problem | ||
| 9/2/2009 | Listed for sale | $109,000-23.2%$99/sqft |
Source: FALCON PROPERTY MANAGEMENT LLC #499137 Report a problem | ||
| 7/20/2007 | Sold | $141,900+7.5%$129/sqft |
Source: Public Record Report a problem | ||
| 10/18/2005 | Sold | $132,000+25.7%$120/sqft |
Source: Public Record Report a problem | ||
| 4/7/2004 | Sold | $105,000+4.1%$95/sqft |
Source: Public Record Report a problem | ||
| 7/22/2003 | Sold | $100,900$92/sqft |
Source: Public Record Report a problem | ||
Public tax history
| Year | Property taxes | Tax assessment |
|---|---|---|
| 2024 | $2,690 +4.8% | $132,900 +10% |
| 2023 | $2,567 +22.9% | $120,819 +10% |
| 2022 | $2,089 +14% | $109,836 +10% |
| 2021 | $1,833 +8.8% | $99,851 +10% |
| 2020 | $1,685 +6.4% | $90,774 +10% |
| 2019 | $1,584 +12.8% | $82,522 +10% |
| 2018 | $1,404 | $75,020 +9.5% |
| 2017 | $1,404 +10.9% | $68,500 +10.5% |
| 2016 | $1,266 +8.1% | $62,000 +6.9% |
| 2015 | $1,172 +4.9% | $58,000 +6.4% |
| 2014 | $1,116 | $54,500 +28.2% |
| 2013 | -- | $42,500 +3.7% |
| 2012 | -- | $41,000 -18.8% |
| 2011 | -- | $50,500 -51.7% |
| 2010 | -- | $104,500 |
| 2009 | -- | $104,500 +11.8% |
| 2006 | -- | $93,500 |
| 2005 | $1,272 | $93,500 |
| 2004 | -- | $93,500 +21.4% |
| 2003 | $1,008 | $76,988 +2.4% |
| 2002 | -- | $75,184 +1.6% |
| 2001 | -- | $74,000 |
| 2000 | -- | $74,000 +2.5% |
| 1999 | -- | $72,200 |
Find assessor info on the county website
Monthly payment
Est. payment
Payment breakdown
Explore the cost of this home by adjusting the details. Changes won't be saved.Climate risks
Neighborhood: Golden Glades - The Woods
Nearby schools
Schools provided by the listing agent
- Elementary: Kernan Trail
- Middle: Kernan
- High: Sandalwood
Source: realMLS. This data may not be complete. We recommend contacting the local school district to confirm school assignments for this home.
- $182,0002 bd2 ba1.1k sqft12311 Kensington Lakes Dr UNIT 302, Jacksonville, FL 32246Sold
- $220,0002 bd3 ba1.1k sqft12311 Kensington Lakes Dr UNIT 204, Jacksonville, FL 32246Sold

- $174,9902 bd3 ba1.1k sqft12311 Kensington Lakes Dr UNIT 2101, Jacksonville, FL 32246For Sale

- $192,0002 bd3 ba1.1k sqft12311 Kensington Lakes Dr UNIT 1904, Jacksonville, FL 32246Sold
Similar homes
- $170,0002 bd2 ba1.1k sqft7801 POINT MEADOWS Drive #8202, Jacksonville, FL 32256For Sale
 MLS ID #2161449, YUKI GUO. realMLS
 - $199,9002 bd2 ba1.1k sqft10435 MIDTOWN Parkway #160, Jacksonville, FL 32246For Sale
 MLS ID #2156915, JEFF BURGESS. realMLS
 - $169,5002 bd2 ba1.1k sqft7801 POINT MEADOWS Drive #2302, Jacksonville, FL 32256For Sale
 MLS ID #2155891, PAVEL MARTYNENKO. realMLS
 - $169,0003 bd2 ba1.2k sqft8601 BEACH Boulevard #1414, Jacksonville, FL 32216For Sale
 MLS ID #2158677, CLAIR CORBETT. realMLS
