Skip main navigation
Off market
  • $348,200

    12311 N 134th East Ct, Owasso, OK 74055

    4beds
    1,891sqft
    Single Family Residence
    Built in 2025
    -- sqft lot
    $348,200 Zestimate®
    $184/sqft
    $2,580 Estimated rent

    Home value

    $348,200

    $331,000 - $366,000

    $2,580/mo

    Zestimate® history
    Loading
    Loading...

    Owner options

    List your home for rent

    $2,580/mo

    Rent Zestimate®

    Find your next renter with Zillow Rental Manager. Plus, with online applications, you can quickly screen prospective tenants – for free.

    Learn more

    $2,580/mo

    Rent Zestimate®

    Refinance and save

    $2,192/mo

    Est. payment

    Refinancing to a lower rate could help reduce your monthly payments and save thousands over the life of the loan.

    See today's rates

    $2,192/mo

    Est. payment

    Explore your selling options

    Work with a Zillow partner agent

    Leverage their expertise and Zillow's premium Showcase listings to get your home seen by more buyers.

    Get started

    List with your own agent

    Get your home in front of millions of buyers by listing it on Zillow.

    Learn how to do it

    Sell it yourself

    Take full control of how buyers see your home on Zillow by listing For Sale by Owner (FSBO).

    List your home

    What's special

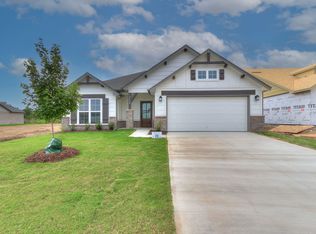
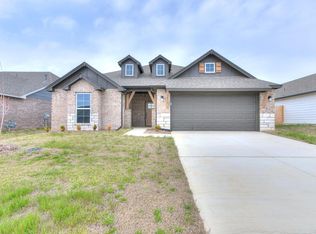
    Tranquil retreatEnormous master suiteSpa-like bathroomStunning curb appealWalk-in closetsLarge islandExpansive wall of windows

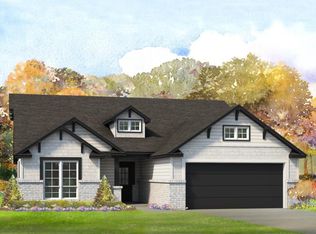
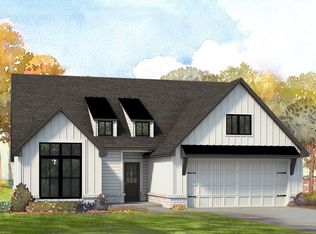
    $20,000 INCENTIVE AVAILABLE to Lower Your Interest Rate, ask us for details! Experience the Adeline: Your Dream Home Awaits At Simmons Homes, we believe that owning your dream home should be both easy and affordable—and the Adeline plan delivers just that. From the moment you arrive, the Adeline's stunning curb appeal will captivate you. Step inside to discover an open, bright, and modern layout that's perfect for today's lifestyle. The enormous master suite, with its expansive wall of windows overlooking the backyard, offers a tranquil retreat complete with a spa-like bathroom and a spacious walk-in closet. The Adeline is designed with families in mind. Bedrooms two and three each feature walk-in closets, providing plenty of storage, while the roomy fourth bedroom offers versatility as a guest room, home office, or extra space for the kids. And with a spacious kitchen centered around a large island, you'll have all the room you need to cook, entertain, and make memories. Built to Full Energy Star Standards: Your Simmons ENERGY STAR Certified home isn't just an investment in your family's comfort—it's also a smart financial decision that benefits the environment. With an average HERS Rating of 53, the Adeline is designed for maximum energy efficiency, making it more comfortable, more affordable to live in, and easier to resell when the time comes. That's what we call a "win-win-win!" Why You'll Love This Home: Open, bright floor plan Enor...

    This property is off market, which means it's not currently listed for sale or rent on Zillow. This may be different from what's available on other websites or public sources.

    Zillow last checked:

    Listing updated:

    Source: Simmons HomesMLS Logo

    Facts & features

    Interior

    Bedrooms & bathrooms
    • Bedrooms: 4
    • Bathrooms: 2
    • Full bathrooms: 2
    Heating
    • Natural Gas, Forced Air
    Cooling
    • Central Air, Ceiling Fan(s)
    Appliances
    • Included: Range, Dishwasher, Disposal, Microwave
    Features
    • Ceiling Fan(s)
    • Windows: Double Pane Windows
    Interior area
    • Total interior livable area: 1,891 sqft

    Property

    Parking
    • Total spaces: 2
    • Parking features: Attached
    • Attached garage spaces: 2
    Features
    • Levels: 1.0
    • Stories: 1
    • Patio & porch: Patio

    Construction

    Type & style
    • Home type: SingleFamily
    • Architectural style: Craftsman
    • Property subtype: Single Family Residence
    Materials
    • Brick, Concrete
    Condition
    • New Construction
    • New construction: Yes
    • Year built: 2025
    Details
    • Builder name: Simmons Homes

    Community & HOA

    Community
    • Subdivision: Morrow Place
    HOA
    • Has HOA: Yes
    Location
    • Region: Owasso

    Financial & listing details

    • Price per square foot: $184/sqft
    • Date on market: 8/22/2024

    Price history

    DateEventPrice
    4/28/2025Listing removed$379,563$201/sqft
    Source: Simmons Homes Report a problem
    8/22/2024Listed for sale$379,563$201/sqft
    Source: Simmons Homes Report a problem

    Public tax history

    Tax history is unavailable.

    Neighborhood: 74055

    Nearby schools

    GreatSchools rating
    Schools provided by the MLS
    • Middle: Owasso 7th Grade Center
    • High: Owasso High School
    • District: Owasso School District

    Source: Simmons Homes. This data may not be complete. We recommend contacting the local school district to confirm school assignments for this home.

    Get pre-qualified for a loan
    At Zillow Home Loans, we can pre-qualify you in as little as 5 minutes with no impact to your credit score.

    An equal housing lender. NMLS #10287.

    Sell for more on Zillow
    Get a Zillow Showcase℠ listing at no additional cost and you could sell for .
    $348,200
    2% more
    +$6,964
    With Zillow Showcase(estimated)
    $355,164