Beautiful home that backs up to greenspace. Eye pleasing entryway to great rm w/fireplace, spacious kitchen/dining rm w/island, exit out to deck from dining rm. Spacious master w/view overlooking great rm, marble floors in master bath w/double vanity, jacuzzi tub, shower. laundry rm on main level w/front loader washer & dryer. Retreat to the rec rm w/wet bar full bath with shower. Walkout to beautiful backyard and take advantage of full privacy. All appliances stay, immediate possesion.
Sold
Price Unknown
12311 N Highland Ave, Kansas City, MO 64165
4beds
2,453sqft
Single Family Residence
Built in 2008
8,276 Square Feet Lot
$438,700 Zestimate®
$--/sqft
$2,900 Estimated rent
Home value
$438,700
$417,000 - $461,000
$2,900/mo
Zestimate® history
Owner options
List your home for rent
$2,900/mo
Rent Zestimate®
Find your next renter with Zillow Rental Manager. Plus, with online applications, you can quickly screen prospective tenants – for free.
$2,900/mo
Rent Zestimate®
Refinance and save
$525/mo
Est. payment
Refinancing to a lower rate could help reduce your monthly payments and save thousands over the life of the loan.
$525/mo
Est. payment
Explore your selling options
Work with a Zillow partner agent
Leverage their expertise and Zillow's premium Showcase listings to get your home seen by more buyers.
Get startedList with your own agent
Get your home in front of millions of buyers by listing it on Zillow.
Learn how to do itSell it yourself
Take full control of how buyers see your home on Zillow by listing For Sale by Owner (FSBO).
List your homeWhat's special
Beautiful backyardSpacious master wSpacious kitchenMaster bathDouble vanityLaundry rmMarble floors
Zillow last checked:
Listing updated:
Listed by:
Rodney Gentry 816-935-5092,
Weichert, Realtors Welch & Com
Bought with:
Eric Craig Team
Keller Williams KC North
Source: Heartland MLS as distributed by MLS GRID,MLS#: 2486026
Facts & features
Interior
Bedrooms & bathrooms
- Bedrooms: 4
- Bathrooms: 3
- Full bathrooms: 3
Primary bedroom
- Features: All Carpet
- Level: Second
Bedroom 3
- Features: All Carpet, All Drapes/Curtains
- Level: First
Primary bathroom
- Features: Double Vanity, Marble
- Level: Second
Bathroom 1
- Level: First
Bathroom 2
- Features: All Carpet, All Drapes/Curtains
- Level: First
Bathroom 2
- Features: Shower Only
- Level: Lower
Bathroom 4
- Features: All Carpet, All Drapes/Curtains
- Level: Lower
Dining room
- Features: Luxury Vinyl
- Level: First
Game room
- Level: First
Kitchen
- Features: Vinyl
- Level: First
Laundry
- Features: Vinyl
- Level: First
Recreation room
- Features: All Carpet, Wet Bar
- Level: Lower
Utility room
- Level: First
Heating
- Natural Gas
Cooling
- Electric
Appliances
- Included: Dishwasher, Disposal, Dryer, Exhaust Fan, Microwave, Refrigerator, Built-In Electric Oven, Washer
- Laundry: Electric Dryer Hookup, In Hall
Features
- Smart Thermostat, Wet Bar
- Flooring: Carpet, Slate/Marble
- Windows: Storm Window(s)
- Basement: Finished,Interior Entry,Walk-Out Access
- Number of fireplaces: 1
- Fireplace features: Family Room, Gas Starter
Interior area
- Total structure area: 2,453
- Total interior livable area: 2,453 sqft
- Finished area above ground: 1,813
- Finished area below ground: 640
Property
Parking
- Total spaces: 2
- Parking features: Attached, Garage Door Opener, Garage Faces Front, Tandem
- Attached garage spaces: 2
Features
- Patio & porch: Deck, Patio
Lot
- Size: 8,276 Square Feet
- Dimensions: 63 x 60 x 131 x 151
- Features: City Limits
Details
- Parcel number: 096110001002.00
Construction
Type & style
- Home type: SingleFamily
- Property subtype: Single Family Residence
Materials
- Board & Batten Siding
- Roof: Composition
Condition
- Year built: 2008
Utilities & green energy
- Sewer: Public Sewer
- Water: Public
Community & HOA
Community
- Security: Security System, Smoke Detector(s)
- Subdivision: Woodland Creek
HOA
- Has HOA: Yes
- Services included: Snow Removal
- HOA fee: $525 annually
Location
- Region: Kansas City
Financial & listing details
- Tax assessed value: $63,160
- Annual tax amount: $3,824
- Date on market: 5/3/2024
- Listing terms: Cash,Conventional,Fixed Lease,VA Loan
- Ownership: Private
Price history
| Date | Event | Price |
|---|---|---|
| 6/11/2024 | Sold | -- |
Source:  Heartland MLS as distributed by MLS GRID #2486026 Report a problem Heartland MLS as distributed by MLS GRID #2486026 Report a problem | ||
| 6/5/2024 | Pending sale | $420,000$171/sqft |
Source: Heartland MLS as distributed by MLS GRID #2486026 Report a problem | ||
| 5/13/2024 | Contingent | $420,000$171/sqft |
Source: Heartland MLS as distributed by MLS GRID #2486026 Report a problem | ||
| 5/3/2024 | Listed for sale | $420,000+61.5%$171/sqft |
Source: Heartland MLS as distributed by MLS GRID #2486026 Report a problem | ||
| 9/7/2018 | Sold | -- |
Source: Agent Provided Report a problem | ||
| 8/11/2018 | Listed for sale | $259,990$106/sqft |
Source: Keller Williams Northland Partners #2109262 Report a problem | ||
| 8/6/2018 | Pending sale | $259,990$106/sqft |
Source: Keller Williams Northland Partners #2109262 Report a problem | ||
| 8/1/2018 | Price change | $259,990-1.1%$106/sqft |
Source: Keller Williams Northland Partners #2109262 Report a problem | ||
| 7/13/2018 | Price change | $262,990-0.4%$107/sqft |
Source: Keller Williams Northland Partners #2109262 Report a problem | ||
| 7/8/2018 | Price change | $263,990-0.4%$108/sqft |
Source: Keller Williams Northland Partners #2109262 Report a problem | ||
| 6/21/2018 | Price change | $264,990-1.1%$108/sqft |
Source: Keller Williams Northland Partners #2109262 Report a problem | ||
| 6/12/2018 | Price change | $267,990-0.7%$109/sqft |
Source: Keller Williams Northland Partners #2109262 Report a problem | ||
| 6/1/2018 | Listed for sale | $269,990+34.3%$110/sqft |
Source: Keller Williams KC North #2109262 Report a problem | ||
| 5/28/2009 | Listing removed | $201,000$82/sqft |
Source: Prudential Real Estate #1508325 Report a problem | ||
| 5/11/2009 | Price change | $201,000-4.2%$82/sqft |
Source: Prudential Real Estate #1508325 Report a problem | ||
| 2/5/2009 | Price change | $209,900-5.8%$86/sqft |
Source: Prudential Real Estate #1508325 Report a problem | ||
| 12/5/2008 | Listed for sale | $222,900$91/sqft |
Source: Prudential Real Estate #1508325 Report a problem | ||
Public tax history
| Year | Property taxes | Tax assessment |
|---|---|---|
| 2025 | $3,817 -0.9% | $63,160 +14.9% |
| 2024 | $3,853 +0.8% | $54,970 |
| 2023 | $3,824 +9.5% | $54,970 +14.9% |
| 2022 | $3,493 -0.5% | $47,860 |
| 2021 | $3,511 -1% | $47,860 +4.3% |
| 2020 | $3,546 | $45,890 |
| 2019 | $3,546 +2.1% | $45,890 +6.3% |
| 2018 | $3,473 +20.7% | $43,170 |
| 2017 | $2,876 | $43,170 +3.3% |
| 2016 | $2,876 | $41,780 |
| 2015 | $2,876 +0.5% | $41,780 +3.2% |
| 2014 | $2,861 | $40,490 |
| 2013 | -- | $40,490 +1.4% |
| 2012 | -- | $39,940 |
| 2011 | -- | $39,940 |
| 2010 | -- | $39,940 |
| 2009 | -- | $39,940 +600.7% |
| 2007 | -- | $5,700 |
Find assessor info on the county website
Neighborhood: Outer Gashland
Nearby homes
- $371,0003 bd2 ba1.3k sqft12315 N Highland Ave, Kansas City, MO 64165Off Market
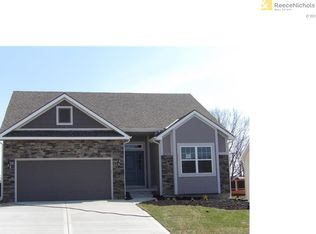
- $357,2003 bd2 ba1.4k sqft12319 N Highland Ave, Kansas City, MO 64165Off Market

- $342,6003 bd3 ba1.5k sqft12312 N Highland Ave, Kansas City, MO 64165Off Market
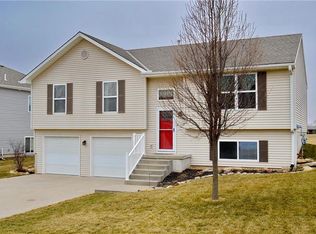
- $368,7003 bd2 ba1.3k sqft12323 N Highland Ave, Kansas City, MO 64165Off Market
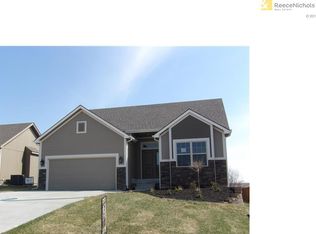
- $440,9004 bd3 ba2.3k sqft12308 N Highland Ave, Kansas City, MO 64165Off Market
- $443,8004 bd3 ba2.2k sqft12316 N Highland Ave, Kansas City, MO 64165Off Market
- $431,0004 bd3 ba2.3k sqft12304 N Highland Ave, Kansas City, MO 64165Off Market
- $447,5004 bd3 ba2k sqft1641 NE 124th St, Kansas City, MO 64165Off Market
Nearby schools
GreatSchools rating
- 10/10Horizon Elementary SchoolGrades: K-6Distance: 3.9 mi
- 7/10Smithville Middle SchoolGrades: 7-8Distance: 4 mi
- 9/10Smithville High SchoolGrades: 9-12Distance: 4.1 mi
Get a cash offer in 3 minutes
Find out how much your home could sell for in as little as 3 minutes with a no-obligation cash offer.
Estimated market value
$438,700
Get a cash offer in 3 minutes
Find out how much your home could sell for in as little as 3 minutes with a no-obligation cash offer.
Estimated market value
$438,700
- Missouri
- Clay County
- Kansas City
- 64165
- Outer Gashland
- 12311 N Highland Ave
Nearby cities
Nearby neighborhoods
Nearby zip codes
Other Kansas City Topics
