This delightful single-level bungalow is a haven of comfort, featuring 3 bedrooms, 1 bath, and a layout spanning 1078 sq. ft. As you step inside, the home unfolds with a sense of warmth and style. Brand new vinyl flooring graces the living room, family room, dining area, and kitchen, creating a seamless and modern aesthetic. The bedrooms have plush, brand new carpets and the interior is brought to life with updated paint. Entertain guests in the family room with its convenient built-ins, or enjoy the warmth of the wood-burning fireplace in the inviting living room. This enchanting bungalow boasts a durable metal roof and a covered back patio that extends to the fully fenced backyard. The highlight of this property is the remarkable 860 sq. ft. metal shop, featuring a spacious 10 ft tall garage door, power supply, and an attached covered carport with RV parking space. Additionally, a versatile shop office/flex space/storage building with electricity, insulation, cabinets, and a composition roof adds incredible functionality to the property. Situated in a central location, this home offers easy access to nearby amenities, enhancing convenience. Don't miss out, schedule a viewing today!!
Sold
$415,000
12311 NE 49th St, Vancouver, WA 98682
3beds
1,078sqft
Residential, Single Family Residence
Built in 1958
10,018 Square Feet Lot
$427,400 Zestimate®
$385/sqft
$2,146 Estimated rent
Home value
$427,400
$406,000 - $449,000
$2,146/mo
Zestimate® history
Owner options
List your home for rent
$2,146/mo
Rent Zestimate®
Find your next renter with Zillow Rental Manager. Plus, with online applications, you can quickly screen prospective tenants – for free.
$2,146/mo
Rent Zestimate®
Refinance and save
$2,024/mo
Est. payment
Refinancing to a lower rate could help reduce your monthly payments and save thousands over the life of the loan.
$2,024/mo
Est. payment
Explore your selling options
Work with a Zillow partner agent
Leverage their expertise and Zillow's premium Showcase listings to get your home seen by more buyers.
Get startedList with your own agent
Get your home in front of millions of buyers by listing it on Zillow.
Learn how to do itSell it yourself
Take full control of how buyers see your home on Zillow by listing For Sale by Owner (FSBO).
List your homeWhat's special
Covered back patioDurable metal roofCovered carportBrand new carpets
Zillow last checked:
Listing updated:
Listed by:
Tony Flores 360-921-2646,
RE/MAX Equity Group
Bought with:
David Brownlee, 23010554
Modern Realty, LLC
Source: RMLS (OR),MLS#: 24516212
Facts & features
Interior
Bedrooms & bathrooms
- Bedrooms: 3
- Bathrooms: 1
- Full bathrooms: 1
- Main level bathrooms: 1
Rooms
- Room types: Bedroom 2, Bedroom 3, Dining Room, Family Room, Kitchen, Living Room, Primary Bedroom
Primary bedroom
- Features: Closet, Wallto Wall Carpet
- Level: Main
Bedroom 2
- Features: Closet, Wallto Wall Carpet
- Level: Main
Bedroom 3
- Features: Closet, Wallto Wall Carpet
- Level: Main
Dining room
- Features: Builtin Features, Vinyl Floor
- Level: Main
Family room
- Features: Builtin Features, Vinyl Floor, Washer Dryer
- Level: Main
Kitchen
- Features: Dishwasher, Free Standing Range, Free Standing Refrigerator, Vinyl Floor
- Level: Main
Living room
- Features: Fireplace, Vinyl Floor
- Level: Main
Heating
- Forced Air, Heat Pump, Fireplace(s)
Cooling
- Heat Pump
Appliances
- Included: Dishwasher, Free-Standing Range, Free-Standing Refrigerator, Washer/Dryer, Electric Water Heater
- Laundry: Laundry Room
Features
- Closet, Built-in Features
- Flooring: Vinyl, Wall to Wall Carpet
- Windows: Aluminum Frames, Vinyl Frames
- Basement: Crawl Space
- Number of fireplaces: 1
- Fireplace features: Wood Burning
Interior area
- Total structure area: 1,078
- Total interior livable area: 1,078 sqft
Property
Parking
- Parking features: Carport, Driveway, RV Access/Parking
- Has carport: Yes
- Has uncovered spaces: Yes
Features
- Levels: One
- Stories: 1
- Patio & porch: Covered Patio
- Exterior features: Yard
- Fencing: Fenced
Lot
- Size: 10,018 Square Feet
- Features: Level, Trees, SqFt 10000 to 14999
Details
- Additional structures: Outbuilding, RVParking, Workshop
- Parcel number: 162420000
- Zoning: R-9
Construction
Type & style
- Home type: SingleFamily
- Architectural style: Bungalow
- Property subtype: Residential, Single Family Residence
Materials
- Cedar, Cement Siding
- Foundation: Pillar/Post/Pier
- Roof: Metal
Condition
- Resale
- New construction: No
- Year built: 1958
Utilities & green energy
- Sewer: Public Sewer
- Water: Public
- Utilities for property: Cable Connected
Community & HOA
Community
- Security: Security Lights
HOA
- Has HOA: No
Location
- Region: Vancouver
Financial & listing details
- Price per square foot: $385/sqft
- Tax assessed value: $349,305
- Annual tax amount: $3,338
- Date on market: 1/2/2024
- Cumulative days on market: 30 days
- Listing terms: Cash,Conventional,FHA,VA Loan
- Road surface type: Gravel, Paved
Price history
| Date | Event | Price |
|---|---|---|
| 2/15/2024 | Sold | $415,000+1.2%$385/sqft |
Source:  RMLS (OR) #24516212 Report a problem RMLS (OR) #24516212 Report a problem | ||
| 2/1/2024 | Pending sale | $409,900$380/sqft |
Source: RMLS (OR) #24516212 Report a problem | ||
| 1/2/2024 | Listed for sale | $409,900+191.8%$380/sqft |
Source: RMLS (OR) #24516212 Report a problem | ||
| 9/29/2010 | Sold | $140,449-17.3%$130/sqft |
Source: Public Record Report a problem | ||
| 1/2/2010 | Listing removed | $169,900$158/sqft |
Source: Patti Siebold #9085698 Report a problem | ||
| 11/13/2009 | Listed for sale | $169,900+25.9%$158/sqft |
Source: Patti Siebold #9085698 Report a problem | ||
| 9/18/2001 | Sold | $135,000$125/sqft |
Source: Public Record Report a problem | ||
Public tax history
| Year | Property taxes | Tax assessment |
|---|---|---|
| 2024 | $3,468 +2.7% | $349,305 -1% |
| 2023 | $3,376 +13.3% | $352,730 +2.3% |
| 2022 | $2,980 +6.4% | $344,653 +18.1% |
| 2021 | $2,801 +9.3% | $291,855 +12.6% |
| 2020 | $2,563 | $259,213 +8.2% |
| 2019 | $2,563 +15.8% | $239,538 +7.5% |
| 2018 | $2,214 -0.2% | $222,821 +24.2% |
| 2017 | $2,219 +5.7% | $179,473 +2.1% |
| 2016 | $2,100 +8.3% | $175,857 +13.1% |
| 2015 | $1,939 +1.2% | $155,481 +5.9% |
| 2014 | $1,916 | $146,843 +10.5% |
| 2013 | $1,916 +5.4% | $132,940 +13.4% |
| 2012 | $1,818 +3.5% | $117,275 -11.2% |
| 2011 | $1,756 +5% | $132,046 |
| 2010 | $1,672 -8.6% | $132,046 -8.5% |
| 2009 | $1,828 | $144,240 -28.3% |
| 2008 | -- | $201,200 |
| 2007 | -- | $201,200 +63.4% |
| 2005 | -- | $123,100 |
| 2004 | -- | $123,100 +41.3% |
| 2001 | $1,161 +1.4% | $87,100 +5.3% |
| 2000 | $1,146 | $82,700 |
Find assessor info on the county website
Neighborhood: North Image
Nearby homes
- $404,4003 bd2 ba1.5k sqft4821 NE 124th Ct, Vancouver, WA 98682Off Market
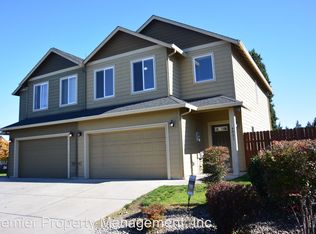
- $2,2953 bd3 ba1.5k sqft4825 NE 124th Ct, Vancouver, WA 98682For Rent

- $411,0003 bd2 ba1.5k sqft4817 NE 124th Ct, Vancouver, WA 98682Off Market

- $410,6003 bd2 ba1.5k sqft4813 NE 124th Ct, Vancouver, WA 98682Off Market
- $404,2003 bd2 ba1.5k sqft4808 NE 124th Ct, Vancouver, WA 98682Off Market
- $403,5003 bd2 ba1.5k sqft4804 NE 124th Ct, Vancouver, WA 98682Off Market
- $402,6003 bd2 ba1.5k sqft4805 NE 124th Ct, Vancouver, WA 98682Off Market
- $402,6003 bd2 ba1.5k sqft4809 NE 124th Ct, Vancouver, WA 98682Off Market
Nearby schools
GreatSchools rating
- 3/10Image Elementary SchoolGrades: PK-5Distance: 0.5 mi
- 5/10Pacific Middle SchoolGrades: 6-8Distance: 2.9 mi
- 4/10Evergreen High SchoolGrades: 9-12Distance: 1.7 mi
Schools provided by the listing agent
- Elementary: Image
- Middle: Pacific
- High: Evergreen
Source: RMLS (OR). This data may not be complete. We recommend contacting the local school district to confirm school assignments for this home.
Get a cash offer in 3 minutes
Find out how much your home could sell for in as little as 3 minutes with a no-obligation cash offer.
Estimated market value
$427,400
Get a cash offer in 3 minutes
Find out how much your home could sell for in as little as 3 minutes with a no-obligation cash offer.
Estimated market value
$427,400
- Washington
- Clark County
- Vancouver
- 98682
- North Image
- 12311 NE 49th St
Nearby cities
Nearby neighborhoods
Nearby zip codes
Other Vancouver Topics
