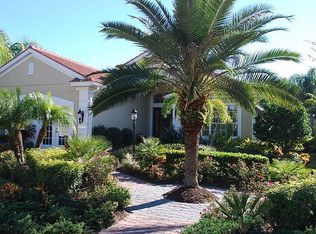
Located within the Lakewood Ranch Country Club, in the coveted enclave, this spectacularly renovated residence is approached through oak-lined streets leading to the exclusive park-like setting of Newcastle Place. A freshly painted exterior introduces an interior that has been completely reimagined through professional design, reflecting an investment of over $600,000, with every inch thoughtfully improved using high-end finishes, curated details, and an open floor plan that enhances light, flow, and everyday livability. All cabinetry and appliances throughout the home have been replaced and are complemented by coastal white hardwood flooring, quartz countertops throughout, brand-new plumbing fixtures and hardware, sophisticated window treatments, and high-end coastal-style lighting. The kitchen is the heart of the home featuring custom soft-close cabinetry with thoughtfully designed interior storage, top-tier appliances and under-cabinet and under-island lighting. This inviting space opens to the family room with a custom built-in fireplace and wood-accented tray ceiling. Just off the dining room and accessible from the kitchen, a custom bar with storage, open shelving and a built-in kegerator is perfect for entertaining. Designer wall accents are incorporated throughout, and even the laundry room has been elevated with the same level of finish, style, and attention to detail. The primary retreat—featuring dual custom-organized closets and private lanai access—is perhaps the most exceptional space, transformed into a peaceful oasis with a truly showstopping en suite, while guest bedrooms and baths have also been fully redesigned. The lanai offers a private setting with a saltwater pool and spa, outdoor kitchen, newly replaced screens, and tranquil lake views. Additional features include front and back landscape lighting, extended 3-car garage, tankless water heater, tile roof, and maintenance-free living. Lakewood Ranch is the nation’s #1 best-selling multigenerational community, conveniently located near Lakewood Main Street, University Town Center, downtown Sarasota, I-75, beaches, top-rated schools, and medical facilities; membership to the Lakewood Ranch Golf and Country Club is optional.
Sold for $1,765,000
Zillow last checked:
Listing updated:
Bought with:
Natalie Gallays, 3348179
COASTAL PROPERTIES GROUP
Source: Stellar MLS,MLS#: A4670899 Originating MLS: Sarasota - Manatee
Originating MLS: Sarasota - Manatee
Price history
| Date | Event | Price |
|---|---|---|
| 2/19/2026 | Sold | $1,765,000-0.6%$552/sqft |
Source:  Stellar MLS #A4670899 Report a problem Stellar MLS #A4670899 Report a problem | ||
| 1/7/2026 | Pending sale | $1,775,000$555/sqft |
Source: Stellar MLS #A4670899 Report a problem | ||
| 12/26/2025 | Listed for sale | $1,775,000$555/sqft |
Source: Stellar MLS #A4670899 Report a problem | ||
| 10/25/2025 | Listing removed | $1,775,000$555/sqft |
Source: Stellar MLS #A4650217 Report a problem | ||
| 9/13/2025 | Price change | $1,775,000-3%$555/sqft |
Source: Stellar MLS #A4650217 Report a problem | ||
| 8/25/2025 | Listed for sale | $1,829,999-2.7%$572/sqft |
Source: Stellar MLS #A4650217 Report a problem | ||
| 8/14/2025 | Listing removed | $1,879,999$588/sqft |
Source: Stellar MLS #A4650217 Report a problem | ||
| 8/6/2025 | Price change | $1,879,999-6%$588/sqft |
Source: Stellar MLS #A4650217 Report a problem | ||
| 5/16/2025 | Price change | $1,999,999-8.2%$625/sqft |
Source: Stellar MLS #A4650217 Report a problem | ||
| 4/24/2025 | Listed for sale | $2,179,000+43.4%$681/sqft |
Source: Stellar MLS #A4650217 Report a problem | ||
| 10/19/2023 | Sold | $1,520,000-4.7%$475/sqft |
Source: Stellar MLS #A4576471 Report a problem | ||
| 8/21/2023 | Pending sale | $1,595,000$499/sqft |
Source: Stellar MLS #A4576471 Report a problem | ||
| 8/7/2023 | Price change | $1,595,000-4.8%$499/sqft |
Source: Stellar MLS #A4576471 Report a problem | ||
| 7/18/2023 | Listed for sale | $1,675,000-1.2%$524/sqft |
Source: Stellar MLS #A4576471 Report a problem | ||
| 6/27/2023 | Listing removed | -- |
Source: Stellar MLS #A4563330 Report a problem | ||
| 6/1/2023 | Price change | $1,695,000-5.3%$530/sqft |
Source: Stellar MLS #A4563330 Report a problem | ||
| 5/3/2023 | Price change | $1,790,000-3%$560/sqft |
Source: Stellar MLS #A4563330 Report a problem | ||
| 3/10/2023 | Listed for sale | $1,845,000+205.7%$577/sqft |
Source: Stellar MLS #A4563330 Report a problem | ||
| 10/26/2011 | Sold | $603,500$189/sqft |
Source: Public Record Report a problem | ||
Nearby homes
- $---- bd-- ba-- sqft12311 Newcastle Pl, Bradenton, FL 34202Off Market
- $1,586,2003 bd3 ba2.9k sqft12307 Newcastle Pl, Lakewood Ranch, FL 34202Off Market

- $1,275,7003 bd3 ba2.9k sqft12315 Newcastle Pl, Lakewood Ranch, FL 34202Off Market
- $666,0002 bd2 ba2.1k sqft12330 Thornhill Ct, Lakewood Ranch, FL 34202Off Market
Get a cash offer in 3 minutes
Find out how much your home could sell for in as little as 3 minutes with a no-obligation cash offer.
Estimated market value
$1,778,400
