Located in the desirable Davis Ranch community, this turn-key, meticulously maintained and tastefully upgraded home looks and feels like a model home. Designed for both comfort and entertaining- the high ceiling and stylish chandelier in the foyer offers that wow factor, but the heart of the home is certainly the stunning gourmet kitchen- showcasing an extra large island with upgraded quartz countertops, elegant brushed gold hardware, designer lighting, two large pantries, and double ovens that for your convenience can be pre-heated remotely from your phone! For cozy evenings, relax in the inviting living area centered around a beautiful stone fireplace, adding warmth and character. The owner's suite serves as a private retreat, complete with a bay window, tray ceiling, two large walk-in closets, and a spa-like ensuite bathroom featuring an oversized walk-in shower and a crisp white quartz double vanity. An Instagram worthy drop-zone area, an over sized designated office, a large laundry room and a half bathroom complete the main level. Upstairs, there is so much room for activities with a large game room and a dedicated media room, perfect for movie nights or entertaining. Secondary bedrooms are spacious and each have their own walk in closet, one with an ensuite bathroom. An abundance of extra storage closets makes for easy organization. Step outside to the covered patio with two ceiling fans and the picture perfect extended patio overlooking an expansive backyard and beautifully maintained gardens and lawn, effectively watered by a state of the art irrigation system. All this, plus a true 3 car garage complete with a water softener and whole house water filtration system. Within the community, residents enjoy two sparkling resort-style pools with cabanas, two playgrounds, a shaded picnic pavilion, and pickleball court. Ideally located within walking distance to the highly rated elementary and middle schools, and just two miles to the newest Northside Highschool. The community backs up to the sprawling wilderness of Government Canyon State Natural Area which offers over 40 miles of scenic biking and hiking trails. Why Wait to Build? This exceptional home delivers the upgrades, quality, and lifestyle you deserve without construction delays making it an outstanding value in Davis Ranch. Schedule your private showing today, or join us for an open house this Saturday from 11am-2pm.
Sold
Price Unknown
12311 Red Mesa, San Antonio, TX 78254
4beds
3,728sqft
Single Family Residence
Built in 2022
8,759 Square Feet Lot
$540,200 Zestimate®
$--/sqft
$3,649 Estimated rent
Home value
$540,200
$508,000 - $573,000
$3,649/mo
Zestimate® history
Owner options
List your home for rent
$3,649/mo
Rent Zestimate®
Find your next renter with Zillow Rental Manager. Plus, with online applications, you can quickly screen prospective tenants – for free.
$3,649/mo
Rent Zestimate®
Refinance and save
$495/mo
Est. payment
Refinancing to a lower rate could help reduce your monthly payments and save thousands over the life of the loan.
$495/mo
Est. payment
Explore your selling options
Work with a Zillow partner agent
Leverage their expertise and Zillow's premium Showcase listings to get your home seen by more buyers.
Get startedList with your own agent
Get your home in front of millions of buyers by listing it on Zillow.
Learn how to do itSell it yourself
Take full control of how buyers see your home on Zillow by listing For Sale by Owner (FSBO).
List your homeWhat's special
Expansive backyardOversized designated officePicture perfect extended patioDedicated media roomDesigner lightingInstagram worthy drop-zone areaLarge laundry room
Zillow last checked:
Listing updated:
Listed by:
Kate Herbold TREC #697723 (210) 430-4409,
Real Broker, LLC
Source: LERA MLS,MLS#: 1952444
Facts & features
Interior
Bedrooms & bathrooms
- Bedrooms: 4
- Bathrooms: 4
- Full bathrooms: 3
- 1/2 bathrooms: 1
Primary bedroom
- Features: Walk-In Closet(s), Multi-Closets, Ceiling Fan(s), Full Bath
- Area: 225
- Dimensions: 15 x 15
Bedroom 2
- Area: 165
- Dimensions: 11 x 15
Bedroom 3
- Area: 143
- Dimensions: 11 x 13
Bedroom 4
- Area: 143
- Dimensions: 13 x 11
Primary bathroom
- Features: Shower Only, Double Vanity
- Area: 80
- Dimensions: 8 x 10
Dining room
- Area: 187
- Dimensions: 17 x 11
Kitchen
- Area: 238
- Dimensions: 17 x 14
Living room
- Area: 289
- Dimensions: 17 x 17
Heating
- Central, Electric
Cooling
- Central Air
Appliances
- Included: Cooktop, Built-In Oven, Self Cleaning Oven, Microwave, Gas Cooktop, Disposal, Dishwasher, Plumbed For Ice Maker, Water Softener Owned, Double Oven
- Laundry: Main Level, Laundry Room, Washer Hookup, Dryer Connection
Features
- Three Living Area, Eat-in Kitchen, Kitchen Island, Pantry, Study/Library, Game Room, Media Room, Loft, High Ceilings, Open Floorplan, High Speed Internet, Walk-In Closet(s), Master Downstairs, Ceiling Fan(s), Chandelier
- Flooring: Carpet, Ceramic Tile
- Windows: Window Coverings
- Has basement: No
- Number of fireplaces: 1
- Fireplace features: One, Gas Logs Included, Gas
Interior area
- Total interior livable area: 3,728 sqft
Property
Parking
- Total spaces: 3
- Parking features: Three Car Garage, Garage Door Opener
- Garage spaces: 3
Features
- Levels: Two
- Stories: 2
- Pool features: None, Community
Lot
- Size: 8,759 Square Feet
- Features: Level
Details
- Parcel number: 044502400400
Construction
Type & style
- Home type: SingleFamily
- Property subtype: Single Family Residence
Materials
- Brick, 3 Sides Masonry, Siding
- Foundation: Slab
- Roof: Heavy Composition
Condition
- Pre-Owned
- New construction: No
- Year built: 2022
Details
- Builder name: Pulte
Utilities & green energy
- Water: Water System
- Utilities for property: Cable Available
Community & HOA
Community
- Features: Playground, Jogging Trails, Sports Court, Bike Trails, BBQ/Grill
- Subdivision: Davis Ranch
HOA
- Has HOA: Yes
- HOA fee: $495 annually
- HOA name: LIFETIME HOA MANAGEMENT
Location
- Region: San Antonio
Financial & listing details
- Annual tax amount: $9,755
- Date on market: 3/26/2026
- Cumulative days on market: 47 days
- Listing terms: Conventional,FHA,VA Loan,Cash
Price history
| Date | Event | Price |
|---|---|---|
| 6/8/2026 | Sold | -- |
Source:  LERA MLS #1952444 Report a problem LERA MLS #1952444 Report a problem | ||
| 5/12/2026 | Pending sale | $550,000$148/sqft |
Source: LERA MLS #1952444 Report a problem | ||
| 5/5/2026 | Contingent | $550,000$148/sqft |
Source: LERA MLS #1952444 Report a problem | ||
| 3/26/2026 | Listed for sale | $550,000+3%$148/sqft |
Source: LERA MLS #1952444 Report a problem | ||
| 7/17/2023 | Sold | -- |
Source: LERA MLS #1645428 Report a problem | ||
| 6/5/2023 | Pending sale | $534,220$143/sqft |
Source: LERA MLS #1645428 Report a problem | ||
| 5/25/2023 | Price change | $534,220-10.8%$143/sqft |
Source: LERA MLS #1645428 Report a problem | ||
| 11/3/2022 | Pending sale | $599,000$161/sqft |
Source: LERA MLS #1645428 Report a problem | ||
| 10/17/2022 | Price change | $599,000-4.8%$161/sqft |
Source: LERA MLS #1645428 Report a problem | ||
| 10/10/2022 | Price change | $629,000+0.3%$169/sqft |
Source:  Pulte Report a problem Pulte Report a problem | ||
| 9/29/2022 | Price change | $626,980+30.6%$168/sqft |
Source: Pulte Report a problem | ||
| 9/24/2022 | Listed for sale | $479,990+20.3%$129/sqft |
Source: Pulte Report a problem | ||
| 2/8/2022 | Listing removed | -- |
Source: Pulte Report a problem | ||
| 2/4/2022 | Listed for sale | $398,990$107/sqft |
Source: Pulte Report a problem | ||
Public tax history
Tax history is unavailable.
Neighborhood: 78258
Nearby homes
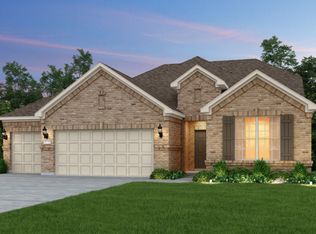
- $---- sqft12315 Red Mesa, San Antonio, TX 78258Off Market
- $---- sqft12319 Red Mesa, San Antonio, TX 78258Off Market
- $--4 bd3 ba2.5k sqft10738 Lone Ranger, San Antonio, TX 78254Off Market
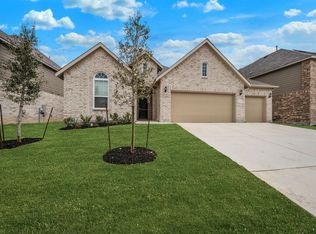
- $485,4004 bd4 ba3.4k sqft10732 Merrick Run, San Antonio, TX 78214Off Market

- $3,4003 bd3 ba3.1k sqft10832 Lone Ranger, San Antonio, TX 78254For Rent
- $---- sqft10807 Lone Ranger, San Antonio, TX 78254Off Market
- $481,4004 bd4 ba3.1k sqft10756 Lone Ranger, San Antonio, TX 78238Off Market
- $---- sqft10767 Lone Ranger, San Antonio, TX 78238Off Market
Nearby schools
GreatSchools rating
- 8/10Joey Tomlinson Elementary SchoolGrades: PK-5Distance: 0.9 mi
- 7/10Folks MiddleGrades: 6-8Distance: 0.7 mi
- 7/10Sonia Sotomayor High SchoolGrades: 9-12Distance: 1.4 mi
Schools provided by the listing agent
- Elementary: Tomlinson Elementary
- Middle: Folks
- High: Sotomayor High School
- District: Northside
Source: LERA MLS. This data may not be complete. We recommend contacting the local school district to confirm school assignments for this home.
Get a cash offer in 3 minutes
Find out how much your home could sell for in as little as 3 minutes with a no-obligation cash offer.
Estimated market value
$540,200
Get a cash offer in 3 minutes
Find out how much your home could sell for in as little as 3 minutes with a no-obligation cash offer.
Estimated market value
$540,200
- Texas
- Bexar County
- San Antonio
- 78258
- 12311 Red Mesa
Nearby cities
Nearby neighborhoods
Nearby zip codes
Other San Antonio Topics
