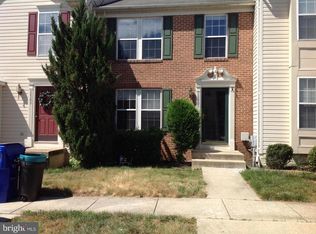
Price Improvement! This exceptional home has been strategically repositioned to meet current buyer demand. With its elevated features and prime location, it now offers an even stronger value opportunity for discerning buyers. This beautifully updated 3-level brick-front townhome boasts over 2,000 sq. ft. of comfortable, flexible living space in the heart of Waldorf. Freshly prepared for its next owner, this spacious residence features 4 bedrooms, 2 full baths, and 2 half baths, along with thoughtful updates, including marble countertops, backsplash, and a center island, that make it truly move-in ready. The main level supports easy living and entertaining, featuring hardwood, carpeting, and laminate floors, a convenient powder room, and a bright sunroom that sets this home apart from others in the community. Enjoy peace of mind with newer GE kitchen appliances (approx. 2 years old). Updated granite counters and backsplash. A home warranty adds extra confidence. Step out onto the rear deck, which backs to a wooded area - perfect for morning coffee or evening relaxation. Upstairs, you’ll find three sizable bedrooms and two full baths, including a comfortable primary suite. The finished lower level offers exceptional versatility with a private fourth bedroom, an additional half bath, and a generous bonus area ideal for storage, crafts, fitness, or a second living space. Located in the vibrant community of Waldorf, this home offers unmatched convenience with abundant shopping, dining, and entertainment options - including St. Charles Towne Center and numerous nearby plazas. Outdoor recreation is close at hand, and commuters will appreciate the easy access to Washington, D.C., Northern Virginia, and major routes throughout the DMV. This home combines space, comfort, and an unbeatable location. A must see - shows very well! For viewings and Open Houses, please park in spaces marked 12311, designated Visitor Parking spaces, or curbs not painted yellow.
Sold for $382,000
Zestimate®
$382,000
12311 Sweetbriar Pl, Waldorf, MD 20602
4beds
1,944sqft
Townhouse
Built in 1996
1,502 Square Feet Lot
$382,000 Zestimate®
$197/sqft
$2,973 Estimated rent
Home value
$382,000
$363,000 - $405,000
$2,973/mo
Zestimate® history
Owner options
List your home for rent
$2,973/mo
Rent Zestimate®
Find your next renter with Zillow Rental Manager. Plus, with online applications, you can quickly screen prospective tenants – for free.
$2,973/mo
Rent Zestimate®
Refinance and save
$2,618/mo
Est. payment
Refinancing to a lower rate could help reduce your monthly payments and save thousands over the life of the loan.
$2,618/mo
Est. payment
Explore your selling options
Work with a Zillow partner agent
Leverage their expertise and Zillow's premium Showcase listings to get your home seen by more buyers.
Get startedList with your own agent
Get your home in front of millions of buyers by listing it on Zillow.
Learn how to do itSell it yourself
Take full control of how buyers see your home on Zillow by listing For Sale by Owner (FSBO).
List your homeWhat's special
Brick front townhomeNewer ge kitchen appliancesMarble countertopsBright sunroomCenter islandConvenient powder roomComfortable primary suite
Zillow last checked:
Listing updated:
Listed by:
Diane Harley 202-257-2218,
Samson Properties
Bought with:
Lara Moore, 5021413
The Southside Group Real Estate
Source: Bright MLS,MLS#: MDCH2052594
Facts & features
Interior
Bedrooms & bathrooms
- Bedrooms: 4
- Bathrooms: 4
- Full bathrooms: 2
- 1/2 bathrooms: 2
- Main level bathrooms: 1
Rooms
- Room types: Bedroom 2, Bedroom 3, Bedroom 1, Bathroom 1, Bathroom 2, Half Bath
Bedroom 1
- Level: Upper
Bedroom 1
- Level: Lower
Bedroom 2
- Level: Upper
Bedroom 3
- Level: Upper
Bathroom 1
- Level: Upper
Bathroom 2
- Level: Upper
Half bath
- Level: Main
Half bath
- Level: Lower
Heating
- Heat Pump, Forced Air, Natural Gas
Cooling
- Central Air, Ceiling Fan(s), Natural Gas
Appliances
- Included: Dishwasher, Disposal, Energy Efficient Appliances, Refrigerator, Surface Unit, Water Heater, Oven/Range - Electric, Gas Water Heater
- Laundry: Hookup, Lower Level
Features
- Flooring: Carpet, Hardwood, Laminate
- Basement: Walk-Out Access,Rear Entrance,Partially Finished,Partial,Heated
- Has fireplace: No
Interior area
- Total structure area: 2,128
- Total interior livable area: 1,944 sqft
- Finished area above ground: 1,384
- Finished area below ground: 560
Property
Parking
- Parking features: Assigned, Other, On Street
- Has uncovered spaces: Yes
- Details: Assigned Parking, Assigned Space #: 12311, 12311
Accessibility
- Accessibility features: Accessible Doors
Features
- Levels: Three
- Stories: 3
- Pool features: None
- Fencing: Back Yard,Wood
Lot
- Size: 1,502 Square Feet
- Features: Backs to Trees, Rear Yard, Front Yard
Details
- Additional structures: Above Grade, Below Grade
- Parcel number: 0906239366
- Zoning: RH
- Special conditions: Standard
Construction
Type & style
- Home type: Townhouse
- Architectural style: Colonial
- Property subtype: Townhouse
Materials
- Aluminum Siding, Brick
- Foundation: Brick/Mortar
- Roof: Composition,Shingle
Condition
- Very Good
- New construction: No
- Year built: 1996
- Major remodel year: 2022
Utilities & green energy
- Sewer: Public Sewer
- Water: Public
- Utilities for property: Cable Available, Electricity Available, Natural Gas Available, Phone Available, Water Available
Community & HOA
Community
- Security: Smoke Detector(s), Carbon Monoxide Detector(s), Window Bars
- Subdivision: Lakewood Estates
HOA
- Has HOA: Yes
- Services included: Common Area Maintenance, Snow Removal, Road Maintenance
- HOA fee: $235 quarterly
- HOA name: LAKEWOOD ESTATES HOA
Location
- Region: Waldorf
Financial & listing details
- Price per square foot: $197/sqft
- Tax assessed value: $328,300
- Annual tax amount: $4,377
- Date on market: 4/2/2026
- Listing agreement: Exclusive Right To Sell
- Listing terms: Cash,Conventional,FHA,VA Loan,USDA Loan
- Inclusions: Ceiling Fan, Dishwasher, Ww Carpet, Garbage Disposal, Refrigerator W / Icemaker, Screens, Blinds, Storm Door, Storm Windows, Stove
- Ownership: Fee Simple
Price history
| Date | Event | Price |
|---|---|---|
| 6/11/2026 | Sold | $382,000+0.8%$197/sqft |
Source:  Bright MLS #MDCH2052594 Report a problem Bright MLS #MDCH2052594 Report a problem | ||
| 5/9/2026 | Pending sale | $379,000$195/sqft |
Source: Bright MLS #MDCH2052594 Report a problem | ||
| 4/16/2026 | Price change | $379,000-2.8%$195/sqft |
Source: Bright MLS #MDCH2052594 Report a problem | ||
| 4/2/2026 | Listed for sale | $389,900+41.8%$201/sqft |
Source: Bright MLS #MDCH2052594 Report a problem | ||
| 9/17/2021 | Sold | $275,000-12.7%$141/sqft |
Source: Public Record Report a problem | ||
| 3/24/2021 | Listing removed | -- |
Source: Owner Report a problem | ||
| 10/22/2013 | Listing removed | $1,845$1/sqft |
Source: Owner Report a problem | ||
| 10/22/2013 | Listed for rent | $1,845$1/sqft |
Source: Owner Report a problem | ||
| 9/15/2006 | Sold | $314,900+133.4%$162/sqft |
Source: Public Record Report a problem | ||
| 7/16/2001 | Sold | $134,900+3%$69/sqft |
Source: Public Record Report a problem | ||
| 6/25/1996 | Sold | $130,990$67/sqft |
Source: Public Record Report a problem | ||
Public tax history
| Year | Property taxes | Tax assessment |
|---|---|---|
| 2025 | $4,502 +4.9% | $314,900 +4.4% |
| 2024 | $4,293 +24.4% | $301,500 +9.4% |
| 2023 | $3,452 +24.4% | $275,500 -8.6% |
| 2022 | $2,774 -0.9% | $301,500 +34.9% |
| 2021 | $2,800 +5.8% | $223,500 +5.8% |
| 2020 | $2,646 +1% | $211,200 -5.5% |
| 2019 | $2,620 +6.6% | $223,500 +19.8% |
| 2018 | $2,458 +2.2% | $186,600 +2.2% |
| 2017 | $2,405 | $182,633 +2.2% |
| 2016 | -- | $178,667 +2.3% |
| 2015 | -- | $174,700 |
| 2014 | -- | $174,700 |
| 2013 | -- | $174,700 -21.4% |
| 2012 | -- | $222,200 |
| 2011 | -- | $222,200 |
| 2010 | -- | $222,200 -24.2% |
| 2009 | -- | $293,240 +15.5% |
| 2008 | -- | $253,940 +18.3% |
| 2007 | -- | $214,640 +22.4% |
| 2006 | -- | $175,340 +8.8% |
| 2005 | -- | $161,190 +9.6% |
| 2004 | -- | $147,040 +10.6% |
| 2003 | -- | $132,890 +2.8% |
| 2002 | -- | $129,220 +2.9% |
| 2001 | -- | $125,550 |
Find assessor info on the county website
Neighborhood: 20602
Nearby homes
- $351,7003 bd2 ba1.7k sqft12309 Sweetbriar Pl, Waldorf, MD 20602Off Market
- $366,4003 bd3 ba1.8k sqft12313 Sweetbriar Pl, Waldorf, MD 20602Off Market
- $369,6003 bd3 ba1.2k sqft12307 Sweetbriar Pl, Waldorf, MD 20602Off Market
- $354,200-- bd2 ba1.2k sqft12305 Sweetbriar Pl, Waldorf, MD 20602Off Market
- $354,9003 bd3 ba1.7k sqft12303 Sweetbriar Pl, Waldorf, MD 20602Sold
- $372,6003 bd4 ba1.5k sqft12315 Sweetbriar Pl, Waldorf, MD 20602Off Market
- $373,000-- bd3 ba1.3k sqft12301 Sweetbriar Pl, Waldorf, MD 20602Off Market
- $360,900-- bd2 ba1.3k sqft12317 Sweetbriar Pl, Waldorf, MD 20602Off Market
Nearby schools
GreatSchools rating
- 2/10Eva Turner Elementary SchoolGrades: PK-5Distance: 1.6 mi
- 1/10Benjamin Stoddert Middle SchoolGrades: 6-8Distance: 1.2 mi
- 2/10Thomas Stone High SchoolGrades: 9-12Distance: 0.4 mi
Schools provided by the listing agent
- District: Charles County Public Schools
Source: Bright MLS. This data may not be complete. We recommend contacting the local school district to confirm school assignments for this home.
Get a cash offer in 3 minutes
Find out how much your home could sell for in as little as 3 minutes with a no-obligation cash offer.
Estimated market value
$382,000
Get a cash offer in 3 minutes
Find out how much your home could sell for in as little as 3 minutes with a no-obligation cash offer.
Estimated market value
$382,000
- Maryland
- Charles County
- Waldorf
- 20602
- 12311 Sweetbriar Pl
Nearby cities
Nearby zip codes
Other Waldorf Topics
