Luxury Townhome is located in the GATED COMMUNITY of Terracina tucked away in the desirable Westchase Area. The grand entrance is marked by a PAVER DRIVEWAY and a distinguished TILED ROOF, elevating the home's aesthetic. The sprawling 2,333 square feet, three Bedroom, two-and-a-half-Bathroom residence captivates with high-end finishes and meticulous attention to detail. The open concept design with a timeless style kitchen, featuring contemporary cabinets, and a sleek stone backsplash. A culinary haven complemented by Quartz countertops and Island adorned with a Stainless-Steel FARMHOUSE SINK. LUXURY VINYL throughout the first floor, CROWN MOLDING and Recessed Lighting throughout. The living room impresses with 25-foot VAULTED CEILING and a Exquisite Chandelier bathed in natural light streaming through glass doors that slide seamlessly behind the Screened in Patio wall creating an additional space with serene views of the protected CONSERVATION AREA. A perfect spot for morning coffee or to unwind at the end of the day. This thoughtfully crafted layout was designed with the spacious OWNER'S SUITE on the FIRST FLOOR, offering both convenience and privacy. The well-appointed en-suite bathroom features a frameless glass WALK IN SHOWER, double vanity, private lavatory, linen closet and a spacious walk-in closet. Ascending the wood stairs, you are greeted with 3 beautiful glass windows with a REMOTE CONTROLLED BLIND accenting the vaulted ceiling and spacious loft overlooking the great room below. As you stroll down the hall you have two ample bedrooms on each end accompanied by a generous full bath and linen closet. Featuring brand new ceiling fans in the Loft and Third Bedroom. This energy efficient home has a SMART HOME ELECTRICAL PANEL, Dual-Pane Insulated ENERGY EFFICIENT Windows, STEEL HURRICANE SHUTTERS and Taexx In-Wall Pest System for peace of mind. The Association provides Exterior Maintenance INCLUDING THE ROOF, Landscaping, common area taxes, private road, SECURITY CAMERAS at the gated entrance and Street Lamps throughout the community. NO FLOOD INSURANCE REQUIRED you only need to insure your home from the walls in. There is a 3' x 7.8' walk in storage closet under the stairs. The 2-car garage houses a CULLIGAN SOFT WATER SYSTEM and CUSTOM OVERHEAD STORAGE for ample floor space. Immerse yourself in the vibrant energy of this location, offering all the essential amenities of a true Tampa lifestyle. Located in the SICKLES SCHOOL DISTRICT, only 4 minutes to the Veterans Expressway. Close to the Tampa International Airport and Downtown Tampa. This townhome is move in ready for the discerning homeowner seeking maintenance free luxury living.
Sold for $477,900
$477,900
12311 TERRACINA CHASE COURT, TAMPA, FL 33625
3beds
2,333sqft
Townhouse
Built in 2018
2,610 Square Feet Lot
$463,900 Zestimate®
$205/sqft
$2,812 Estimated rent
Home value
$463,900
Estimated sales range
Not available
$2,812/mo
Zestimate® history
Owner options
List your home for rent
$2,812/mo
Rent Zestimate®
Find your next renter with Zillow Rental Manager. Plus, with online applications, you can quickly screen prospective tenants – for free.
$2,812/mo
Rent Zestimate®
Refinance and save
$3,905/mo
Est. payment
Refinancing to a lower rate could help reduce your monthly payments and save thousands over the life of the loan.
$3,905/mo
Est. payment
Explore your selling options
Work with a Zillow partner agent
Leverage their expertise and Zillow's premium Showcase listings to get your home seen by more buyers.
Get startedList with your own agent
Get your home in front of millions of buyers by listing it on Zillow.
Learn how to do itSell it yourself
Take full control of how buyers see your home on Zillow by listing For Sale by Owner (FSBO).
List your homeWhat's special
Contemporary cabinetsQuartz countertopsHigh-end finishesExquisite chandelierStainless-steel farmhouse sinkTiled roofProtected conservation area
Zillow last checked:
Listing updated:
Listed by:
Andrea Bladt Knudsen 727-481-2473,
CHARLES RUTENBERG REALTY INC 727-538-9200
Bought with:
Andrea Bladt Knudsen, 3396893
CHARLES RUTENBERG REALTY INC
Source: Stellar MLS,MLS#: TB8300283 Originating MLS: Suncoast Tampa
Originating MLS: Suncoast Tampa
Facts & features
Interior
Bedrooms & bathrooms
- Bedrooms: 3
- Bathrooms: 3
- Full bathrooms: 2
- 1/2 bathrooms: 1
Rooms
- Room types: Utility Room
Primary bedroom
- Features: En Suite Bathroom, Walk-In Closet(s)
- Level: First
- Area: 247 Square Feet
- Dimensions: 19x13
Bedroom 2
- Features: Walk-In Closet(s)
- Level: Second
- Area: 182 Square Feet
- Dimensions: 14x13
Bedroom 3
- Features: Ceiling Fan(s), Walk-In Closet(s)
- Level: Second
- Area: 182 Square Feet
- Dimensions: 14x13
Balcony porch lanai
- Level: First
- Area: 96 Square Feet
- Dimensions: 16x6
Dining room
- Level: First
- Area: 110 Square Feet
- Dimensions: 11x10
Kitchen
- Features: Pantry, Stone Counters
- Level: First
- Area: 110 Square Feet
- Dimensions: 11x10
Living room
- Level: First
- Area: 208 Square Feet
- Dimensions: 16x13
Loft
- Features: Ceiling Fan(s), Storage Closet
- Level: Second
- Area: 264 Square Feet
- Dimensions: 22x12
Heating
- Central, Electric
Cooling
- Central Air, Zoned
Appliances
- Included: Dishwasher, Dryer, Electric Water Heater, Microwave, Range, Refrigerator, Washer, Water Softener
- Laundry: Inside, Laundry Room
Features
- Crown Molding, Eating Space In Kitchen, In Wall Pest System, Open Floorplan, Primary Bedroom Main Floor, Solid Wood Cabinets, Stone Counters, Tray Ceiling(s), Vaulted Ceiling(s), Walk-In Closet(s)
- Flooring: Carpet, Luxury Vinyl
- Doors: Sliding Doors
- Windows: Window Treatments, Hurricane Shutters, Hurricane Shutters/Windows
- Has fireplace: No
Interior area
- Total structure area: 2,800
- Total interior livable area: 2,333 sqft
Property
Parking
- Total spaces: 2
- Parking features: Driveway, Garage Door Opener, Guest
- Attached garage spaces: 2
- Has uncovered spaces: Yes
- Details: Garage Dimensions: 18x18
Features
- Levels: Two
- Stories: 2
- Patio & porch: Covered, Enclosed, Patio, Screened
- Exterior features: Irrigation System, Lighting, Rain Gutters, Sidewalk, Sprinkler Metered
Lot
- Size: 2,610 Square Feet
- Features: Conservation Area, Landscaped, Sidewalk
- Residential vegetation: Trees/Landscaped
Details
- Parcel number: U112817A4Z00000000049.0
- Zoning: RMC-20
- Special conditions: None
Construction
Type & style
- Home type: Townhouse
- Architectural style: Mediterranean
- Property subtype: Townhouse
Materials
- Block, Stucco
- Foundation: Slab
- Roof: Tile
Condition
- New construction: No
- Year built: 2018
Details
- Builder model: Sienna
- Builder name: Taylor Morrison
Utilities & green energy
- Sewer: Public Sewer
- Water: Public
- Utilities for property: BB/HS Internet Available, Cable Connected, Electricity Connected, Sewer Connected, Sprinkler Well, Street Lights, Underground Utilities, Water Connected
Community & HOA
Community
- Features: Gated Community - No Guard, Sidewalks
- Security: Fire/Smoke Detection Integration
- Pet fee: $0 monthly
- Subdivision: TERRACINA
HOA
- Has HOA: Yes
- Services included: Common Area Taxes, Reserve Fund, Insurance, Maintenance Structure, Maintenance Grounds, Maintenance Repairs, Manager, Pest Control, Private Road
- HOA fee: $544 monthly
- HOA name: Creative Management - Stephanie Nistor, Ext 107
- HOA phone: 727-478-4909
Location
- Region: Tampa
Financial & listing details
- Price per square foot: $205/sqft
- Tax assessed value: $358,317
- Annual tax amount: $4,281
- Date on market: 9/6/2024
- Cumulative days on market: 192 days
- Listing terms: Cash,Conventional,VA Loan
- Ownership: Fee Simple
- Total actual rent: 0
- Electric utility on property: Yes
- Road surface type: Paved, Asphalt
Price history
| Date | Event | Price |
|---|---|---|
| 4/18/2025 | Sold | $477,900$205/sqft |
Source:  Stellar MLS #TB8300283 Report a problem Stellar MLS #TB8300283 Report a problem | ||
| 3/18/2025 | Pending sale | $477,900$205/sqft |
Source: Stellar MLS #TB8300283 Report a problem | ||
| 3/10/2025 | Price change | $477,900-0.4%$205/sqft |
Source: Stellar MLS #TB8300283 Report a problem | ||
| 2/6/2025 | Price change | $479,900-1%$206/sqft |
Source: Stellar MLS #TB8300283 Report a problem | ||
| 1/22/2025 | Price change | $484,9000%$208/sqft |
Source: Stellar MLS #TB8300283 Report a problem | ||
| 12/27/2024 | Price change | $485,000-2.8%$208/sqft |
Source: Stellar MLS #TB8300283 Report a problem | ||
| 12/2/2024 | Price change | $499,000-0.2%$214/sqft |
Source: Stellar MLS #TB8300283 Report a problem | ||
| 11/6/2024 | Price change | $499,900-2.9%$214/sqft |
Source: Stellar MLS #TB8300283 Report a problem | ||
| 9/29/2024 | Price change | $514,900-1%$221/sqft |
Source: Stellar MLS #TB8300283 Report a problem | ||
| 9/6/2024 | Listed for sale | $519,900+50.3%$223/sqft |
Source: Stellar MLS #TB8300283 Report a problem | ||
| 8/27/2018 | Sold | $346,014$148/sqft |
Source: Public Record Report a problem | ||
Public tax history
| Year | Property taxes | Tax assessment |
|---|---|---|
| 2025 | $7,369 +66% | $358,317 +42% |
| 2024 | $4,439 +3.7% | $252,330 +3% |
| 2023 | $4,282 +4.6% | $244,981 +3% |
| 2022 | $4,095 +1% | $237,846 +3% |
| 2021 | $4,054 +2.4% | $230,918 +1.4% |
| 2020 | $3,960 -4.8% | $227,730 +2.3% |
| 2019 | $4,160 | $222,610 +774.8% |
| 2018 | $4,160 +446.2% | $25,448 |
| 2017 | $762 | $25,448 |
Find assessor info on the county website
Neighborhood: 33625
Nearby homes
- $455,2003 bd3 ba2.3k sqft12313 Terracina Chase Ct, Tampa, FL 33625Off Market
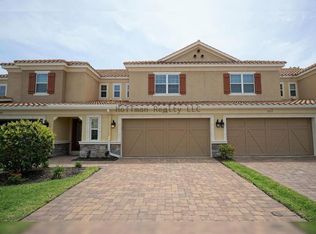
- $475,9003 bd3 ba2.3k sqft12309 Terracina Chase Ct, Tampa, FL 33625Off Market
- $483,4003 bd3 ba2.3k sqft12315 Terracina Chase Ct, Tampa, FL 33625Off Market
- $473,5003 bd3 ba2.3k sqft12305 Terracina Chase Ct, Tampa, FL 33625Off Market
- $465,500-- bd2 ba2.3k sqft12319 Terracina Chase Ct, Tampa, FL 33625Off Market
- $653,000-- bd-- ba-- sqftSheldon Rd, Tampa, FL 33625Off Market
- $498,0003 bd3 ba2.3k sqft12312 Terracina Chase, Tampa, FL 33625Off Market
- $451,600-- bd2 ba2.3k sqft12303 Terracina Chase Ct, Tampa, FL 33625Off Market
Nearby schools
GreatSchools rating
- 9/10Westchase Elementary SchoolGrades: PK-5Distance: 1.3 mi
- 8/10Sergeant Paul R Smith Middle SchoolGrades: 6-8Distance: 1.2 mi
- 8/10Sickles High SchoolGrades: 9-12Distance: 1.3 mi
Schools provided by the listing agent
- Elementary: Westchase-HB
- Middle: Sergeant Smith Middle-HB
- High: Sickles-HB
Source: Stellar MLS. This data may not be complete. We recommend contacting the local school district to confirm school assignments for this home.
Get a cash offer in 3 minutes
Find out how much your home could sell for in as little as 3 minutes with a no-obligation cash offer.
Estimated market value
$463,900
Get a cash offer in 3 minutes
Find out how much your home could sell for in as little as 3 minutes with a no-obligation cash offer.
Estimated market value
$463,900
- Florida
- Hillsborough County
- Citrus Park
- 33625
- 12311 TERRACINA CHASE COURT
Nearby cities
Nearby zip codes
Other Citrus Park Topics
