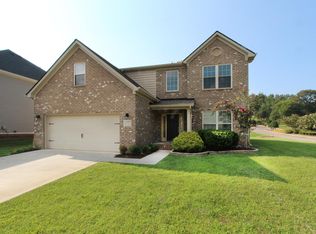
Canterbury floor plan ''A'' elevation with 12' X 12' covered patio, optional Jack & Jill bath upstairs, & upgraded stainless appliances including range hood with built-in microwave below counter top. Added drop zone A with 3 cubbies, coffered ceiling in dining room, upgraded kitchen cabinets with granite & too many other upgrades to list.
This property is not currently displayed as for sale or rent on Zillow. This may be different from what's on other websites or public sources.