Skip main navigation
Sold for $665,000
  • $665,000

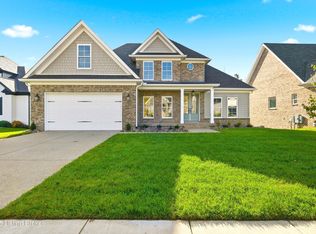
    12311 Vanherr Dr, Jeffersontown, KY 40299

    4beds
    2,660sqft
    Single Family Residence
    Built in 2022
    10,454 Square Feet Lot
    $658,900 Zestimate®
    $250/sqft
    $3,277 Estimated rent

    Home value

    $658,900

    $626,000 - $692,000

    $3,277/mo

    Zestimate® history
    Loading
    Loading...

    Owner options

    List your home for rent

    $3,277/mo

    Rent Zestimate®

    Find your next renter with Zillow Rental Manager. Plus, with online applications, you can quickly screen prospective tenants – for free.

    Learn more

    $3,277/mo

    Rent Zestimate®

    Refinance and save

    $3,691/mo

    Est. payment

    Refinancing to a lower rate could help reduce your monthly payments and save thousands over the life of the loan.

    See today's rates

    $3,691/mo

    Est. payment

    Explore your selling options

    Work with a Zillow partner agent

    Leverage their expertise and Zillow's premium Showcase listings to get your home seen by more buyers.

    Get started

    List with your own agent

    Get your home in front of millions of buyers by listing it on Zillow.

    Learn how to do it

    Sell it yourself

    Take full control of how buyers see your home on Zillow by listing For Sale by Owner (FSBO).

    List your home

    What's special

    Instant hot water tapInduction cooktopLaundry roomTwo-story great roomDedicated first-floor officeCustom closets throughoutCustom cabinetry
    If newer construction with a nature preserve in your backyard sounds like a wish list, this one just made it real. Built with timeless, classical style and intentionality, this home backs directly to Blackacre Nature Preserve- a permanent no-build buffer that offers a view forever. Step inside to a two-story great room anchored by a gas fireplace with bookcases on either side and transom windows framing the preserve. The floor plan flows seamlessly into the kitchen and dining spaces- the kitchen checks every box for the chef in the family: 10-foot quartz island, custom cabinetry, induction cooktop, instant hot water tap, and a butler's pantry. A dedicated first-floor office sits just off the main living area, ideal for working from home without sacrificing connection to the rest of the house. A reading alcove with a built-in bench and storage, two sizable bedrooms, a full bath with zero-entry shower, and a laundry room round out the main level. The mudroom — with built-in cubbies, a charging drawer, and a storage bench — leads to the oversized two-car garage, extended two feet wider and deeper than a standard garage. Upstairs, a loft with bookshelves and oversized windows connects to the Primary Suite, a true retreat featuring tiled shower with double shower heads, a dedicated vanity area, and an oversized walk-in closet. Behind the scenes, the home delivers: 4-zone HVAC, smart lighting, a central vacuum with Hide-A-Hose ports, whole-home water softener, custom closets throughout, and sound insulation in every bedroom. The walkout basement has a finished bedroom and is already plumbed for a cabana bath, with room for two more bedrooms and a second living area. Out back, a deck and lower-level patio maximize the preserve views — and pool plans are already in place if you're wanting to add a summer retreat. Tucked near the end of a quiet cul-de-sac in the desirable Woods at Landherr. Schedule your private showing today!

    Zillow last checked:

    Listing updated:

    Listed by:

    Casey Sokoler 502-551-1588,

    simpler.realestate

    Bought with:

    Ryan Davis, 270813

    Homepage Realty

    Source: Metro Search Inc. LLC DBA Apex MLS,MLS#: 1718288MLS Logo

    Facts & features

    Interior

    Bedrooms & bathrooms
    • Bedrooms: 4
    • Bathrooms: 2
    • Full bathrooms: 2
    Primary bedroom
    • Level: Second
    Bedroom
    • Level: First
    Bedroom
    • Level: First
    Bedroom
    • Level: Basement
    Primary bathroom
    • Level: Second
    Dining area
    • Level: First
    Kitchen
    • Level: First
    Laundry
    • Level: First
    Living room
    • Level: First
    Mud room
    • Level: First
    Office
    • Level: First
    Heating
    • Natural Gas
    Cooling
    • Central Air
    Features
    • Open Floorplan
    • Basement: Walkout Part Fin
    • Number of fireplaces: 1
    Interior area
    • Total structure area: 2,510
    • Total interior livable area: 2,660 sqft
    • Finished area above ground: 2,510
    • Finished area below ground: 150

    Property

    Parking
    • Total spaces: 2
    • Parking features: Attached
    • Attached garage spaces: 2
    Features
    • Stories: 2
    • Patio & porch: Deck, Patio, Porch
    • Exterior features: See Remarks
    • Fencing: None
    Lot
    • Size: 10,454 Square Feet
    • Features: Cul-De-Sac, See Remarks, Cleared
    Details
    • Parcel number: 22405200210000

    Construction

    Type & style
    • Home type: SingleFamily
    • Property subtype: Single Family Residence
    Materials
    • Cement Siding, Brick
    • Foundation: Concrete Perimeter
    • Roof: Shingle
    Condition
    • Year built: 2022

    Utilities & green energy

    • Sewer: Public Sewer
    • Water: Public
    • Utilities for property: Electricity Connected, Natural Gas Connected

    Community & HOA

    Community
    • Subdivision: The Woods At Landherr
    HOA
    • Has HOA: Yes
    • HOA fee: $375 annually
    Location
    • Region: Jeffersontown

    Financial & listing details

    • Price per square foot: $250/sqft
    • Tax assessed value: $618,950
    • Annual tax amount: $7,062
    • Date on market: 5/22/2026
    • Electric utility on property: Yes

    Price history

    DateEventPrice
    7/8/2026Sold$665,000+0.1%$250/sqft
    Source: Metro Search Inc. LLC DBA Apex MLS #1718288 Report a problem
    6/3/2026Pending sale$664,500$250/sqft
    Source: Metro Search Inc. LLC DBA Apex MLS #1718288 Report a problem
    5/22/2026Listed for sale$664,500$250/sqft
    Source: Metro Search Inc. LLC DBA Apex MLS #1718288 Report a problem

    Public tax history

    YearProperty taxesTax assessment
    2025$7,062 +0.5%$618,950
    2024$7,025 -2.8%$618,950
    2023$7,229 $618,950
    Find assessor info on the county website

    Neighborhood: Jeffersontown

    Nearby schools

    GreatSchools rating
    Get pre-qualified for a loan
    At Zillow Home Loans, we can pre-qualify you in as little as 5 minutes with no impact to your credit score.

    An equal housing lender. NMLS #10287.

    Sell for more on Zillow
    Get a Zillow Showcase℠ listing at no additional cost and you could sell for .
    $658,900
    2% more
    +$13,178
    With Zillow Showcase(estimated)
    $672,078