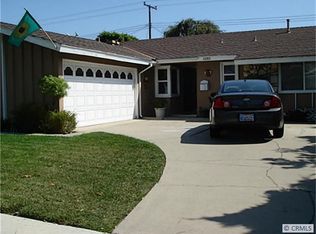
Tucked away on a quaint cul-de-sac in one of West Garden Grove’s most sought after pockets, this beautifully remodeled home delivers exceptional craftsmanship and move-in ready luxury. Greeted with stunning curb appeal including Hardie siding, fresh paint, long curved driveway with brick accents, providing ample parking including the ability to park an RV.
Once inside, discover refined details at every turn. The gourmet kitchen is a showstopper, featuring hand built custom cherry cabinets, granite countertops, an oversized two-tiered island, a Franke stainless steel double sink, and stainless steel backsplash at the cooktop. Premium black and stainless steel appliances include GE Monogram and Whirlpool, a 5-burner gas cooktop, and a convection oven. A charming garden window floods the space with natural light, while a glass-insert pocket door neatly separates the kitchen from the laundry room.
The expansive Great Room impresses with its dramatic 3-tiered cherry wood trimmed tray ceiling, stack stone fireplace with gas insert, built-in ceiling speakers, accent lighting for artwork, and a Milgard brand dual pane, vinyl eight-foot sliding glass door leads to the backyard. Plantation shutters, oversized baseboards with crown moulding, bull-nosed drywall corners, and raised panel interior doors add sophisticated architectural detail throughout. A 50-bottle capacity wine chiller completes the perfect setup for hosting family and friends. This home boast energy effeciency with
Milgard dual pane windows, Solar Panels including a Battery Backup, recessed LED lighting and added interior wall insulation. The comfort continues with forced heat and air conditioning including HEPA air filtration.
Working from home or gaming is a breeze with coax and Cat5e wiring in all bedrooms. The expanded Primary bedroom offers plenty of space for a king size bed and features an extra large closet.
The spa-like primary hall bathroom offers true relaxation with a luxurious Jacuzzi jetted two-person bathtub, pedestal sink and dimmable LED lighting,
Additional thoughtful upgrades include full copper plumbing re pipe, whole-house water filter, water softener and a tankless water heater. Located minutes from Seal Beach, 2 golf courses, Eastgate Park and attending top rated GGUSD schools, Enders Elementary, Bell Intermediate and Pacifica Highschool. This home is an absolute must see!
Sold for $1,290,000
Listed by: GMT Real Estate • Jennifer Tackney • Contact: 714-894-5185
Bought with: Beach Break Realty
$1,290,000
12311 Vera Cir, Garden Grove, CA 92845
4beds
1,773sqft
Single Family Residence
Built in 1964
6,882 Square Feet Lot
$1,294,500 Zestimate®
$728/sqft
$5,819 Estimated rent
Home value
$1,294,500
$1.20M - $1.40M
$5,819/mo
Zestimate® history
Owner options
List your home for rent
$5,819/mo
Rent Zestimate®
Find your next renter with Zillow Rental Manager. Plus, with online applications, you can quickly screen prospective tenants – for free.
$5,819/mo
Rent Zestimate®
Refinance and save
$8,045/mo
Est. payment
Refinancing to a lower rate could help reduce your monthly payments and save thousands over the life of the loan.
$8,045/mo
Est. payment
Explore your selling options
Work with a Zillow partner agent
Leverage their expertise and Zillow's premium Showcase listings to get your home seen by more buyers.
Get startedList with your own agent
Get your home in front of millions of buyers by listing it on Zillow.
Learn how to do itSell it yourself
Take full control of how buyers see your home on Zillow by listing For Sale by Owner (FSBO).
List your homeWhat's special
Gourmet kitchenStunning curb appealSpa-like primary hall bathroomQuaint cul-de-sacHardie sidingWater softenerGranite countertops
Zillow last checked:
Listing updated:
Listed by:
Jennifer Tackney DRE #01373608 714-801-9882,
GMT Real Estate,
Geoffrey Tackney DRE #01390210 714-894-5185,
GMT Real Estate
Bought with:
Marianne Pettys, DRE #01176874
Beach Break Realty
Source: CRMLS,MLS#: PW26089609 Originating MLS: California Regional MLS
Originating MLS: California Regional MLSFacts & features
Interior
Bedrooms & bathrooms
- Bedrooms: 4
- Bathrooms: 2
- Full bathrooms: 2
- Main level bathrooms: 2
- Main level bedrooms: 4
Rooms
- Room types: Bedroom, Living Room
Bedroom
- Features: All Bedrooms Down
Bathroom
- Features: Bathtub
Cooling
- Central Air
Appliances
- Laundry: Inside
Features
- All Bedrooms Down
- Flooring: Carpet, Tile
- Has fireplace: Yes
- Fireplace features: Living Room
- Common walls with other units/homes: No Common Walls
Interior area
- Total interior livable area: 1,773 sqft
Property
Parking
- Total spaces: 2
- Parking features: Garage - Attached
- Attached garage spaces: 2
Features
- Levels: One
- Stories: 1
- Entry location: 1
- Pool features: None
- Spa features: None
- Has view: Yes
- View description: None
Lot
- Size: 6,882 Square Feet
- Features: Front Yard
Details
- Parcel number: 21726328
- Special conditions: Standard
Construction
Type & style
- Home type: SingleFamily
- Property subtype: Single Family Residence
Condition
- Turnkey
- New construction: No
- Year built: 1964
Details
- Builder name: S & S Builders
Utilities & green energy
- Sewer: Public Sewer
- Water: Public
Community & HOA
Community
- Features: Curbs, Street Lights, Suburban, Sidewalks
- Subdivision: Garden Park (Garp)
Location
- Region: Garden Grove
Financial & listing details
- Price per square foot: $728/sqft
- Tax assessed value: $892,413
- Date on market: 5/14/2026
- Cumulative days on market: 12 days
- Listing terms: Cash,Cash to New Loan,Conventional,Submit
Price history
| Date | Event | Price |
|---|---|---|
| 6/25/2026 | Sold | $1,290,000+0.1%$728/sqft |
Source:  CRMLS #PW26089609 Report a problem CRMLS #PW26089609 Report a problem | ||
| 5/27/2026 | Pending sale | $1,288,800$727/sqft |
Source: CRMLS #PW26089609 Report a problem | ||
| 5/14/2026 | Listed for sale | $1,288,800+208.7%$727/sqft |
Source: CRMLS #PW26089609 Report a problem | ||
| 5/13/2003 | Sold | $417,500$235/sqft |
Source: Public Record Report a problem | ||
Public tax history
| Year | Property taxes | Tax assessment |
|---|---|---|
| 2026 | -- | $892,413 +2% |
| 2025 | $11,004 +2% | $874,915 +2% |
| 2024 | $10,786 +1.9% | $857,760 +2% |
| 2023 | $10,582 +2.3% | $840,942 +2% |
| 2022 | $10,348 +1.1% | $824,453 +2% |
| 2021 | $10,235 -12.9% | $808,288 +1% |
| 2020 | $11,755 +15.5% | $800,000 +40.2% |
| 2019 | $10,181 +37.3% | $570,763 +2% |
| 2018 | $7,417 +3.6% | $559,572 +2% |
| 2017 | $7,160 | $548,600 +2% |
| 2016 | $7,160 +5.2% | $537,844 +1.5% |
| 2015 | $6,808 +3.9% | $529,766 +2% |
| 2014 | $6,553 | $519,389 +4.5% |
| 2013 | -- | $496,965 |
| 2012 | -- | $496,965 |
| 2011 | -- | $496,965 +0.8% |
| 2010 | -- | $493,251 |
| 2009 | -- | $493,251 |
| 2008 | -- | $493,251 +2% |
| 2007 | -- | $483,580 +3.2% |
| 2006 | -- | $468,751 +3.2% |
| 2005 | -- | $454,330 +6.8% |
| 2004 | -- | $425,294 +443.6% |
| 2003 | -- | $78,234 +2% |
| 2002 | -- | $76,700 +2% |
| 2001 | $1,001 +1.7% | $75,197 +2% |
| 2000 | $985 | $73,723 |
Find assessor info on the county website
Neighborhood: 92845
Nearby homes
- $1,480,4004 bd3 ba1.9k sqft12331 Vera Cir, Garden Grove, CA 92845Off Market
- $1,210,8005 bd2 ba1.9k sqft12301 Vera Cir, Garden Grove, CA 92845Off Market
- $1,062,3004 bd2 ba1.3k sqft12312 Casper St, Garden Grove, CA 92845Off Market
- $1,104,7004 bd2 ba1.4k sqft12322 Casper St, Garden Grove, CA 92845Off Market
- $1,283,5004 bd2 ba1.9k sqft12302 Casper St, Garden Grove, CA 92845Off Market
- $1,368,5004 bd3 ba2.1k sqft12341 Vera Cir, Garden Grove, CA 92845Off Market
- $1,256,8004 bd2 ba1.8k sqft12291 Vera Cir, Garden Grove, CA 92845Off Market
- $1,033,5003 bd2 ba1.3k sqft12332 Casper St, Garden Grove, CA 92845Off Market
Nearby schools
GreatSchools rating
- 9/10Enders Elementary SchoolGrades: K-6Distance: 1.3 mi
- 10/10Hilton D. Bell Intermediate SchoolGrades: 7-8Distance: 1 mi
- 9/10Pacifica High SchoolGrades: 9-12Distance: 1.5 mi
Schools provided by the listing agent
- Elementary: Enders
- Middle: Bell Intermediate
- High: Pacifica
Source: CRMLS. This data may not be complete. We recommend contacting the local school district to confirm school assignments for this home.
Get a cash offer in 3 minutes
Find out how much your home could sell for in as little as 3 minutes with a no-obligation cash offer.
Estimated market value
$1,294,500
Get a cash offer in 3 minutes
Find out how much your home could sell for in as little as 3 minutes with a no-obligation cash offer.
Estimated market value
$1,294,500
- California
- Orange County
- Garden Grove
- 92845
- 12311 Vera Cir
Nearby cities
Nearby zip codes
Other Garden Grove Topics
