Skip main navigation
Accepting backups
  • $410,000

    12311 Water Greens Ct, Fenton, MI 48430

    3beds
    2,229sqft
    : 
    Loading
    Get pre-qualified
    Single Family Residence
    Built in 1998
    0.36 Acres Lot
    $-- Zestimate®
    $184/sqft
    $17/mo HOA

    What's special

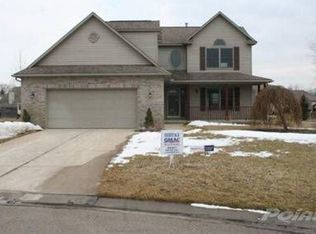
    Nestled on a peaceful cul-de-sac in the desirable Golfview Pointe neighborhood near Lake Fenton, this well-maintained ranch checks every box — over 2,200 sq ft of finished living space, a 3-car attached garage, and meaningful recent updates throughout, all situated on a generous 0.36-acre lot. Inside, the main level flows beautifully with soaring cathedral ceilings, oversized windows, and natural light at every turn. A gas fireplace anchors the great room, and the spacious kitchen is equipped with stainless steel appliances, a pantry, and a breakfast area, with a separate formal dining room just steps away. The primary suite is a true retreat, offering a walk-in closet, coved ceiling detail, and a private ensuite with a soaking tub. Two additional bedrooms, a full bath, and main-floor laundry round out the main level. Downstairs, the partially finished lower level delivers roughly 1,614 sq ft of flexible living space with high ceilings — ready to serve as a family room, home office, gym, guest accommodations, or playroom. A generous separate area provides an enormous amount of additional storage with built-in benches and work tables is perfect for hobbies, projects, or a workshop. Updates from the past two years include fresh interior and exterior paint, new LVP flooring and carpet across much of the main level, a new sump pump, a new reverse osmosis water system, and new washer and dryer. The roof is approximately five years old and comes with a transferable warranty. A standout opportunity in a fantastic location. Award winning Fenton schools, and just across the road from Fenton Farms Golf Club. Schedule your showing today! *Some photos virtually staged.
    13 days
    |
    87
    |
    1
    |

    Likely to sell faster than

    Zillow last checked:

    Listing updated:

    Listed by:

    Adam Long 248-410-3955,

    Keller Williams Premier 248-394-0400

    Source: Realcomp II,MLS#: 20261043688MLS Logo

      Facts & features

      Interior

      Bedrooms & bathrooms
      • Bedrooms: 3
      • Bathrooms: 2
      • Full bathrooms: 2
      Primary bedroom
      • Level: Entry
      • Area: 182
      • Dimensions: 13 X 14
      Bedroom
      • Level: Entry
      • Area: 110
      • Dimensions: 10 X 11
      Bedroom
      • Level: Entry
      • Area: 110
      • Dimensions: 10 X 11
      Primary bathroom
      • Level: Entry
      • Area: 80
      • Dimensions: 10 X 8
      Other
      • Level: Entry
      • Area: 40
      • Dimensions: 8 X 5
      Dining room
      • Level: Entry
      • Area: 132
      • Dimensions: 12 X 11
      Kitchen
      • Level: Entry
      • Area: 240
      • Dimensions: 20 X 12
      Laundry
      • Level: Entry
      • Area: 42
      • Dimensions: 7 X 6
      Living room
      • Level: Entry
      • Area: 300
      • Dimensions: 20 X 15
      Heating
      • Forced Air, Natural Gas
      Cooling
      • Central Air
      Appliances
      • Included: Dishwasher, Disposal, Dryer, Free Standing Electric Oven, Free Standing Refrigerator, Microwave, Stainless Steel Appliances, Washer, Water Purifier Owned
      Features
      • Basement: Partially Finished
      • Has fireplace: Yes
      • Fireplace features: Gas, Living Room
      Interior area
      • Total interior livable area: 2,229 sqft
      • Finished area above ground: 1,674
      • Finished area below ground: 555
      Video & virtual tour

      Property

      Parking
      • Total spaces: 3
      • Parking features: Three Car Garage, Attached, Electricityin Garage
      • Garage spaces: 3
      Features
      • Levels: One
      • Stories: 1
      • Entry location: GroundLevelwSteps
      • Patio & porch: Deck, Porch
      • Exterior features: Lighting
      • Pool features: None
      Lot
      • Size: 0.36 Acres
      • Dimensions: 101 x 156
      Details
      • Parcel number: 0611652016
      • Special conditions: Short Sale No,Standard

      Construction

      Type & style
      • Home type: SingleFamily
      • Architectural style: Ranch
      • Property subtype: Single Family Residence
      Materials
      • Vinyl Siding
      • Foundation: Basement, Poured, Sump Pump
      • Roof: Asphalt
      Condition
      • New construction: No
      • Year built: 1998

      Utilities & green energy

      • Sewer: Public Sewer
      • Water: Well

      Community & HOA

      Community
      • Subdivision: GOLFVIEW POINTE OF LAKE FENTON CONDO
      HOA
      • Has HOA: Yes
      • HOA fee: $200 annually
      • HOA phone: 810-694-0330
      Location
      • Region: Fenton

      Financial & listing details

      • Price per square foot: $184/sqft
      • Tax assessed value: $174,500
      • Annual tax amount: $4,028
      • Date on market: 6/13/2026
      • Cumulative days on market: 13 days
      • Listing agreement: Exclusive Right To Sell
      • Listing terms: Cash,Conventional,FHA,Va Loan

        Estimated market value

        Not available

        Estimated sales range

        Not available

        Not available

        Price history

        DateEventPrice
        6/13/2026Listed for sale$410,000-0.7%$184/sqft
        Source: Realcomp II #20261043688 Report a problem
        5/5/2026Listing removed$413,000$185/sqft
        Source: Realcomp II #20261028195 Report a problem
        4/24/2026Listed for sale$413,000+19.5%$185/sqft
        Source: Realcomp II #20261028195 Report a problem
        7/10/2024Listing removed--
        Source: Zillow Rentals Report a problem
        7/9/2024Price change$2,800+12%$1/sqft
        Source: Zillow Rentals Report a problem
        6/19/2024Price change$2,500-10.7%$1/sqft
        Source: Zillow Rentals Report a problem
        6/18/2024Price change$2,800-6%$1/sqft
        Source: Zillow Rentals Report a problem
        6/17/2024Price change$2,980-9.1%$1/sqft
        Source: Zillow Rentals Report a problem
        6/8/2024Listed for rent$3,280$1/sqft
        Source: Zillow Rentals Report a problem
        5/13/2024Sold$345,650-1.2%$155/sqft
        Source: Realcomp II #20240017331 Report a problem
        4/8/2024Pending sale$350,000$157/sqft
        Source: Realcomp II #20240017331 Report a problem
        4/6/2024Listed for sale$350,000$157/sqft
        Source: Realcomp II #20240017331 Report a problem

        Public tax history

        YearProperty taxesTax assessment
        2025$3,351 +5.1%$174,500 +12.1%
        2024$3,189 $155,700 +14.8%
        2023-- $135,600 +9.3%
        2022-- $124,100 +2.6%
        2021-- $121,000 +3.8%
        2020-- $116,600 +6.7%
        2019-- $109,300 +4%
        2018$2,948 +20%$105,100 +1.4%
        2017$2,456 -9.6%$103,700 +4.9%
        2016$2,717 $98,900 +7%
        2015$2,717 +205.1%$92,400 +3.2%
        2014$891 $89,500 +20.3%
        2012-- $74,400 -5.7%
        2011-- $78,900 -4.1%
        2010-- $82,300 -22%
        2008$2,045 $105,500 -15.6%
        2006-- $125,000 +6.1%
        2005-- $117,800 +1.9%
        2004-- $115,600 -2%
        2003-- $117,900 +6%
        2002-- $111,200 +18.3%
        2001-- $94,000 -0.2%
        2000-- $94,200
        Find assessor info on the county website

        Monthly payment

        Est. payment

        Payment breakdown

        Explore the cost of this home by adjusting the details. Changes won't be saved.
        All calculations are estimates and provided by Zillow, Inc. for informational purposes only. Actual amounts may vary.
        HOA fees may include property taxes on listings classified as Co-Ops. Contact the listing agent and/or owner for fee details.
        Mortgage interest rates are dependent on a number of factors, including credit score, down payment, and repayment length. Interest rate data provided by Zillow Group Marketplace, Inc. as of 1/1/1970 from various mortgage lenders with which we have lead or other similar arrangements; the Estimated Payment is an average of those rates.
        See how much you could borrow to make a competitive offer.

        Climate risks

        Neighborhood: Lake Fenton

        Getting around

        9 / 100
        Car-Dependent
        29 / 100
        Somewhat Bikeable

        Nearby schools

        GreatSchools rating

        A local agent can set up tours, give advice and negotiate with sellers.

        Browse local experts

        Similar homes