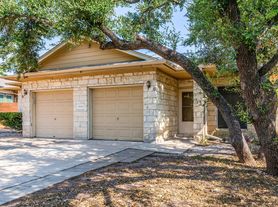
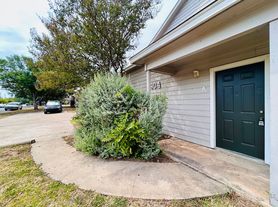
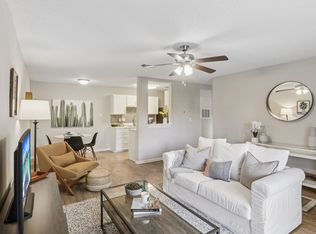
Freshly updated and move-in ready! This 2-bedroom, 2.5-bath duplex has been thoughtfully refreshed with new vinyl plank flooring downstairs, new carpet upstairs, brand-new kitchen cabinets, a stylish backsplash, updated light fixtures, and new bathroom vanities. The functional layout offers a comfortable living space, while the kitchen provides a clean, modern look. Upstairs, the primary bedroom features a walk-in closet and a private full bathroom.
Additional features include a one-car garage, washer and dryer connections, and a private fenced patio/yard. Located in Round Rock ISD.
All properties in our portfolio are required to participate in a mandatory Resident Benefits Package (RBP), designed to provide savings and convenient professional services that make maintaining your home hassle-free. The cost of this program is available for $43/month. Tenants are also required to carry Liability Insurance. NRPM's master insurance policy is an additional $11.95/mo. The combined total is $54.95/mo (RBP and Liability Insurance)
Apartment for rent
$1,395/moFees may apply
12312 Abney Dr, APT B, Austin, TX 78729
2beds
1,014sqft
Price may not include required fees and charges. Learn more|
Apartment
Available now
What's special
Stylish backsplashOne-car garageUpdated light fixturesNew carpet upstairsComfortable living spaceWasher and dryer connectionsNew bathroom vanities
- 30 days |
- -- |
- -- |
Zillow last checked:
Listing updated:
Learn more about the building:
Travel times

Let’s turn your rent into credit progress
Build credit history with every on-time payment and get credit for the payment you’re already making.
Facts & features
Interior
Bedrooms & bathrooms
- Bedrooms: 2
- Bathrooms: 3
- Full bathrooms: 2
- 1/2 bathrooms: 1
Features
- Walk In Closet
Interior area
- Total interior livable area: 1,014 sqft
Property
Parking
- Details: Contact manager
Construction
Type & style
- Home type: Apartment
- Property subtype: Apartment
Building
Details
- Building name: 12312 Abney Dr
Community & HOA
Location
- Region: Austin
Financial & listing details
- Lease term: Contact For Details
Price history
| Date | Event | Price |
|---|---|---|
| 7/22/2026 | Price change | $1,395-3.8%$1/sqft |
Source: Zillow Rentals Report a problem | ||
| 7/14/2026 | Price change | $1,450+3.9%$1/sqft |
Source: Zillow Rentals Report a problem | ||
| 6/25/2026 | Listed for rent | $1,395+16.7%$1/sqft |
Source: Zillow Rentals Report a problem | ||
| 6/5/2020 | Listing removed | $1,195$1/sqft |
Source: Neighborhood Realty? Mgmt #8851071 Report a problem | ||
| 6/1/2020 | Listed for rent | $1,195+9.1%$1/sqft |
Source: Neighborhood Realty? Mgmt #8851071 Report a problem | ||
| 3/12/2018 | Listing removed | $1,095$1/sqft |
Source: Neighborhood Realty? Mgmt #5194740 Report a problem | ||
| 2/23/2018 | Listed for rent | $1,095$1/sqft |
Source: Neighborhood Realty? Mgmt #5194740 Report a problem | ||
Neighborhood: Jollyville
Nearby schools
GreatSchools rating
- 8/10Live Oak Elementary SchoolGrades: PK-5Distance: 0.6 mi
- 5/10Deerpark Middle SchoolGrades: 6-8Distance: 0.5 mi
- 7/10McNeil High IB World SchoolGrades: 9-12Distance: 2.7 mi