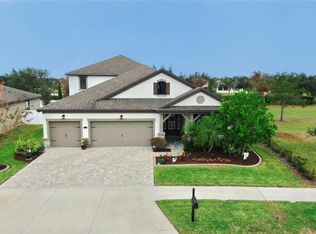
Welcome to your dream home in the desirable community of Triple Creek! This stunning 4 bedroom, 3 bath, 3-car tandem garage home offers a perfect blend of comfort, style, and functionality. Step inside to discover an inviting open floor plan seamlessly connecting the living room, kitchen, and dining area. The den provides a versatile space that can easily be used as a home office or secondary living room. The FRESHLY PAINTED INTERIOR and BRAND NEW CARPET make this home fully move-in ready. Full of upgrades throughout you will appreciate the chefs kitchen with recessed lighting, stainless steel appliances, granite countertops with center island, 42” cabinetry, walk-in pantry, and nearby butlers pantry. The primary suite is a true retreat, featuring elegant trey ceilings, a large walk-in closet, and a luxurious ensuite with dual vanity sinks, shower, and a separate soaking tub. Each secondary bedroom has a walk-in closet, ensuring ample storage for everyone. Bedrooms 2 and 3 share a nearby full bath while the 4th bedroom has a private ensuite, IDEAL FOR GUESTS OR MULTI-GENERATIONAL LIVING. Outside, plenty of time will be spent on the screened-in lanai which overlooks the spacious fully fenced-in backyard. Triple Creek has impressive amenities including two resort-style pools (a third pool under construction), splash pad, clubhouse, tennis courts, basketball court, fitness center, walking and biking trails, playground, and dog park PLUS Dawson Elementary and a daycare center. Located in the heart of Riverview with nearby shopping, dining, schools, and HW 301/1-75 for easy commuting into downtown Tampa, Tampa International Airport, or MacDill Airforce Base, you cannot find a better location.
Sold for $404,000
$404,000
12312 BAY ESTUARY BEND, RIVERVIEW, FL 33579
4beds
2,356sqft
Single Family Residence
Built in 2017
8,544 Square Feet Lot
$394,300 Zestimate®
$171/sqft
$3,036 Estimated rent
Home value
$394,300
Estimated sales range
Not available
$3,036/mo
Zestimate® history
Owner options
List your home for rent
$3,036/mo
Rent Zestimate®
Find your next renter with Zillow Rental Manager. Plus, with online applications, you can quickly screen prospective tenants – for free.
$3,036/mo
Rent Zestimate®
Refinance and save
$2,808/mo
Est. payment
Refinancing to a lower rate could help reduce your monthly payments and save thousands over the life of the loan.
$2,808/mo
Est. payment
Explore your selling options
Work with a Zillow partner agent
Leverage their expertise and Zillow's premium Showcase listings to get your home seen by more buyers.
Get startedList with your own agent
Get your home in front of millions of buyers by listing it on Zillow.
Learn how to do itSell it yourself
Take full control of how buyers see your home on Zillow by listing For Sale by Owner (FSBO).
List your homeWhat's special
Center islandScreened-in lanaiFreshly painted interiorGranite countertopsSpacious fully fenced-in backyardBrand new carpetInviting open floor plan
Zillow last checked:
Listing updated:
Listed by:
Andre Tamburello 813-500-9818,
KELLER WILLIAMS SOUTH SHORE 813-641-8300
Bought with:
Josh Wright, 3478889
LPT REALTY, LLC
Source: Stellar MLS,MLS#: TB8343381 Originating MLS: Suncoast Tampa
Originating MLS: Suncoast Tampa
Facts & features
Interior
Bedrooms & bathrooms
- Bedrooms: 4
- Bathrooms: 3
- Full bathrooms: 3
Rooms
- Room types: Den/Library/Office
Primary bedroom
- Features: Ceiling Fan(s), Dual Sinks, En Suite Bathroom, Garden Bath, Walk-In Closet(s)
- Level: First
- Area: 238 Square Feet
- Dimensions: 17x14
Bedroom 2
- Features: Walk-In Closet(s)
- Level: First
- Area: 224 Square Feet
- Dimensions: 14x16
Bedroom 3
- Features: Walk-In Closet(s)
- Level: First
- Area: 120 Square Feet
- Dimensions: 10x12
Bedroom 4
- Features: Walk-In Closet(s)
- Level: First
- Area: 238 Square Feet
- Dimensions: 14x17
Den
- Level: First
- Area: 143 Square Feet
- Dimensions: 11x13
Dining room
- Level: First
- Area: 90 Square Feet
- Dimensions: 9x10
Kitchen
- Features: Pantry
- Level: First
- Area: 168 Square Feet
- Dimensions: 14x12
Living room
- Features: Ceiling Fan(s)
- Level: First
- Area: 272 Square Feet
- Dimensions: 16x17
Heating
- Central
Cooling
- Central Air
Appliances
- Included: Dishwasher, Microwave, Range, Refrigerator
- Laundry: Inside, Laundry Room
Features
- Ceiling Fan(s), Kitchen/Family Room Combo, Living Room/Dining Room Combo, Open Floorplan, Primary Bedroom Main Floor, Split Bedroom, Walk-In Closet(s)
- Flooring: Carpet, Tile
- Doors: Sliding Doors
- Has fireplace: No
Interior area
- Total structure area: 3,122
- Total interior livable area: 2,356 sqft
Property
Parking
- Total spaces: 3
- Parking features: Tandem
- Attached garage spaces: 3
- Details: Garage Dimensions: 19x33
Features
- Levels: One
- Stories: 1
- Patio & porch: Covered, Rear Porch, Screened
- Exterior features: Lighting, Sidewalk
- Fencing: Vinyl
Lot
- Size: 8,544 Square Feet
- Dimensions: 70.03 x 122
- Residential vegetation: Trees/Landscaped
Details
- Parcel number: U1131209EH00000000020.0
- Zoning: PD
- Special conditions: None
Construction
Type & style
- Home type: SingleFamily
- Property subtype: Single Family Residence
Materials
- Block, Stucco
- Foundation: Slab
- Roof: Shingle
Condition
- New construction: No
- Year built: 2017
Details
- Builder model: Coquina
- Builder name: Mattamy Homes
Utilities & green energy
- Sewer: Public Sewer
- Water: Public
- Utilities for property: BB/HS Internet Available, Cable Available, Electricity Available
Community & HOA
Community
- Features: Clubhouse, Deed Restrictions, Fitness Center, Park, Playground, Pool, Sidewalks, Tennis Court(s)
- Pet fee: $0 monthly
- Subdivision: TRIPLE CREEK PH 1 VILLAGE B
HOA
- Has HOA: Yes
- Services included: Community Pool
- HOA fee: $8 monthly
- HOA name: Evergreen Lifestyles Mgmnt HOA/Cindy Hesselbirg
- HOA phone: 813-671-6919
Location
- Region: Riverview
Financial & listing details
- Price per square foot: $171/sqft
- Tax assessed value: $417,186
- Annual tax amount: $10,761
- Date on market: 1/27/2025
- Cumulative days on market: 107 days
- Listing terms: Cash,Conventional,FHA,VA Loan
- Ownership: Fee Simple
- Total actual rent: 0
- Electric utility on property: Yes
- Road surface type: Paved
Price history
| Date | Event | Price |
|---|---|---|
| 6/23/2025 | Sold | $404,000+1.5%$171/sqft |
Source:  Stellar MLS #TB8343381 Report a problem Stellar MLS #TB8343381 Report a problem | ||
| 6/2/2025 | Pending sale | $398,000$169/sqft |
Source: Stellar MLS #TB8343381 Report a problem | ||
| 5/26/2025 | Price change | $398,000-2.7%$169/sqft |
Source: Stellar MLS #TB8343381 Report a problem | ||
| 5/20/2025 | Price change | $409,000-2.4%$174/sqft |
Source: Stellar MLS #TB8343381 Report a problem | ||
| 5/6/2025 | Listed for sale | $419,000$178/sqft |
Source: Stellar MLS #TB8343381 Report a problem | ||
| 4/18/2025 | Pending sale | $419,000$178/sqft |
Source: Stellar MLS #TB8343381 Report a problem | ||
| 4/10/2025 | Price change | $419,000-2.6%$178/sqft |
Source: Stellar MLS #TB8343381 Report a problem | ||
| 3/18/2025 | Price change | $430,000-2.1%$183/sqft |
Source: Stellar MLS #TB8343381 Report a problem | ||
| 3/3/2025 | Price change | $439,000-3.5%$186/sqft |
Source: Stellar MLS #TB8343381 Report a problem | ||
| 1/27/2025 | Listed for sale | $455,000+1.1%$193/sqft |
Source: Stellar MLS #TB8343381 Report a problem | ||
| 11/13/2022 | Listed for rent | $3,000-3.2%$1/sqft |
Source: Zillow Rental Network_1 #T3413627 Report a problem | ||
| 4/13/2022 | Listing removed | -- |
Source: Zillow Rental Network_1 Report a problem | ||
| 3/17/2022 | Listed for rent | $3,100$1/sqft |
Source: Zillow Rental Network_1 Report a problem | ||
| 3/14/2022 | Sold | $450,000+6.2%$191/sqft |
Source: Public Record Report a problem | ||
| 2/9/2022 | Pending sale | $423,900$180/sqft |
Source: Stellar MLS #T3350424 Report a problem | ||
| 2/1/2022 | Listed for sale | $423,900+49.7%$180/sqft |
Source: Stellar MLS #T3350424 Report a problem | ||
| 6/9/2018 | Sold | $283,082$120/sqft |
Source: Public Record Report a problem | ||
Public tax history
| Year | Property taxes | Tax assessment |
|---|---|---|
| 2025 | $11,487 +6.7% | $417,186 |
| 2024 | $10,762 +6.3% | $417,186 +7.5% |
| 2023 | $10,126 +16.9% | $388,177 +27.5% |
| 2022 | $8,661 +10% | $304,445 +10.3% |
| 2021 | $7,871 +8.6% | $276,088 +10% |
| 2020 | $7,244 +19% | $250,989 +10% |
| 2019 | $6,090 | $228,172 -9.4% |
| 2018 | $6,090 -10.9% | $251,718 +284% |
| 2017 | $6,832 +139.7% | $65,551 |
| 2016 | $2,850 -0.8% | $65,551 +3.3% |
| 2015 | $2,873 +29.3% | $63,437 +296.1% |
| 2014 | $2,222 | $16,017 +10% |
| 2013 | $2,222 +276.6% | $14,561 |
| 2012 | $590 -0.1% | $14,561 |
| 2011 | $591 +0.4% | $14,561 |
| 2010 | $588 -6.1% | $14,561 -11.1% |
| 2009 | $627 -53.6% | $16,381 -68.5% |
| 2008 | $1,352 | $51,997 |
Find assessor info on the county website
Neighborhood: Triple Creek
Nearby homes
- $529,9004 bd4 ba3.2k sqft12314 Bay Estuary Bnd, Riverview, FL 33579Sold
- $396,6003 bd2 ba2k sqft12310 Bay Estuary Bnd, Riverview, FL 33579Off Market
- $468,9004 bd3 ba2.4k sqft12308 Bay Estuary Bnd, Riverview, FL 33579Off Market
- $655,0005 bd4 ba3.2k sqft12313 Bay Estuary Bnd, Riverview, FL 33579Sold

- $487,2004 bd3 ba2.9k sqft12315 Bay Estuary Bnd, Riverview, FL 33579Off Market
- $583,7004 bd3 ba2.5k sqft12309 Bay Estuary Bnd, Riverview, FL 33579Off Market
- $683,1005 bd3 ba3.7k sqft12336 Juniper Field Ct, Riverview, FL 33579Off Market
- $439,0004 bd3 ba2.6k sqft12317 Bay Estuary Bnd, Riverview, FL 33579For Sale
Nearby schools
GreatSchools rating
- 3/10Warren Hope Dawson ElementaryGrades: PK-5Distance: 0.6 mi
- 6/10Barrington Middle SchoolGrades: 6-8Distance: 3.7 mi
- 3/10Jule F Sumner High SchoolGrades: 9-12Distance: 3.7 mi
Schools provided by the listing agent
- Elementary: Warren Hope Dawson Elementary
- Middle: Barrington Middle
- High: Sumner High School
Source: Stellar MLS. This data may not be complete. We recommend contacting the local school district to confirm school assignments for this home.
Get a cash offer in 3 minutes
Find out how much your home could sell for in as little as 3 minutes with a no-obligation cash offer.
Estimated market value
$394,300
Get a cash offer in 3 minutes
Find out how much your home could sell for in as little as 3 minutes with a no-obligation cash offer.
Estimated market value
$394,300
- Florida
- Hillsborough County
- Riverview
- 33579
- Triple Creek
- 12312 BAY ESTUARY BEND
Nearby cities
Nearby neighborhoods
Nearby zip codes
Other Riverview Topics
