Gorgeous, Classic 6 Bedroom / 7 Full Bath / 2 Half Bath Executive Home in Exclusive, Gated Bay Leaf Farm! This Stephen Dilger Custom Home is Loaded w/ Upgrades & Designer Accents. Very Private 2.34 Acre Wooded Lot Backs to Falls Lake Corps Area! 1st Floor Has 2 Story Foyer w/ Grand Circular Staircase, Formal Areas & Family Room Opens to Chef's Kitchen w/ Breakfast Area, Wine Room & Screened Porch w/ Breathtaking Views! Master Wing Has Study w/ Brazilian Cherry Trim, Large 1st Flr Master Suite w/ Elegant Bath, Heated Floor, Steam Shower & Expansive His/Hers W/I Closets. 2nd Floor Offers 4 Additional Bedroom Suites w/ Private Baths, Huge Bonus Room & Kids Study Area! The Lower Level has A Large Family Room, Full Wet Bar, Home Theatre, Game Area, Exercise Room, Full Bath w/ Sauna & Private Guest Suite. Dramatic Views Of the Saltwater Pool, Hot Tub, Outdoor Living Area w/ Fireplace & Natural Setting. Large Covered Porch w/Heat Lamps, Built In Grill, Retractable Screens & Stone Fireplace W/ TV. 2-Two Car Oversized Garages & Lots of Storage on All Floors. Each Level has a Laundry Room. Exceptional Attention To Detail!
Sold for $3,200,000
$3,200,000
12312 Birchfalls Dr, Raleigh, NC 27614
6beds
11,218sqft
Single Family Residence
Built in 2003
2.34 Acres Lot
$3,763,700 Zestimate®
$285/sqft
$-- Estimated rent
Home value
$3,763,700
$3.39M - $4.18M
Not available
Zestimate® history
Owner options
List your home for rent
Find your next renter with Zillow Rental Manager. Plus, with online applications, you can quickly screen prospective tenants – for free.
Refinance and save
$22,214/mo
Est. payment
Refinancing to a lower rate could help reduce your monthly payments and save thousands over the life of the loan.
$22,214/mo
Est. payment
Explore your selling options
Work with a Zillow partner agent
Leverage their expertise and Zillow's premium Showcase listings to get your home seen by more buyers.
Get startedList with your own agent
Get your home in front of millions of buyers by listing it on Zillow.
Learn how to do itSell it yourself
Take full control of how buyers see your home on Zillow by listing For Sale by Owner (FSBO).
List your homeWhat's special
Stone fireplaceHeated floorGame areaScreened porchExercise roomBuilt in grillLarge family room
Zillow last checked:
Listing updated:
Listed by:
Frank Gombatz 919-696-4249,
Long & Foster Real Estate INC/North Raleigh,
Jordan Gombatz 919-376-5174,
Long & Foster Real Estate INC/North Raleigh
Bought with:
John Griffin, 226333
Compass -- Raleigh
Source: Doorify MLS,MLS#: 2539425
Facts & features
Interior
Bedrooms & bathrooms
- Bedrooms: 6
- Bathrooms: 9
- Full bathrooms: 7
- 1/2 bathrooms: 2
Primary bedroom
- Level: Main
Bedroom 2
- Level: Second
Bedroom 3
- Level: Second
Bedroom 4
- Level: Second
Bedroom 5
- Level: Lower
Bonus room
- Description: Unfinished Bonus Room, Bonus Room Over Garage
- Level: Second
Breakfast room
- Level: Main
Dining room
- Level: Main
Other
- Level: Main
Family room
- Level: Main
Kitchen
- Level: Main
Living room
- Level: Main
Office
- Level: Main
Other
- Description: Rec Room
- Level: Lower
Other
- Description: Exercise
- Level: Lower
Other
- Description: Storage
- Level: Second
Other
- Description: Stor/Attic
- Level: Second
Utility room
- Level: Second
Heating
- Forced Air, Natural Gas, Radiant Floor
Cooling
- Central Air
Appliances
- Included: Dishwasher, Gas Cooktop, Gas Range, Gas Water Heater, Humidifier, Microwave, Plumbed For Ice Maker, Refrigerator, Range Hood, Self Cleaning Oven, Washer, Warming Drawer
- Laundry: In Basement, Laundry Room, Main Level, Multiple Locations, Upper Level
Features
- Bookcases, Cathedral Ceiling(s), Ceiling Fan(s), Central Vacuum, Entrance Foyer, Granite Counters, High Ceilings, Pantry, Primary Downstairs, Sauna, Smart Light(s), Soaking Tub, Storage, Vaulted Ceiling(s), Wet Bar, Walk-In Closet(s), Separate Shower, Bathtub/Shower Combination, Walk-In Shower, Room Over Garage, Smooth Ceilings
- Flooring: Carpet, Ceramic Tile, Hardwood, Tile
- Windows: Insulated Windows
- Basement: Finished
- Number of fireplaces: 4
- Fireplace features: Basement, Family Room, Gas Log, Living Room, Masonry, Outside, Recreation Room, Stone
Interior area
- Total structure area: 11,218
- Total interior livable area: 11,218 sqft
- Finished area above ground: 8,009
- Finished area below ground: 3,209
Property
Parking
- Total spaces: 4
- Parking features: Concrete, Driveway, Garage Faces Front, Garage Faces Side, Garage, Garage Door Opener
- Garage spaces: 4
- Has uncovered spaces: Yes
Features
- Levels: Multi/Split,Two
- Stories: 2
- Patio & porch: Patio, Porch, Screened
- Exterior features: Lighting, Rain Gutters
- Has private pool: Yes
- Pool features: In Ground, Private, Salt Water
Lot
- Size: 2.34 Acres
- Features: Garden, Landscaped, Wooded, Hardwood Trees, Partially Cleared
Details
- Parcel number: 1810311844
- Other equipment: Generator, Irrigation Equipment
Construction
Type & style
- Home type: SingleFamily
- Architectural style: Transitional
- Property subtype: Single Family Residence
Materials
- Brick
Condition
- New construction: No
- Year built: 2003
Utilities & green energy
- Sewer: Septic Tank
- Water: Community Water
- Utilities for property: Cable Available
Community & HOA
Community
- Features: Street Lights
- Security: Gated Community, Smoke Detector(s), Security System
- Subdivision: Bay Leaf Farm
HOA
- Has HOA: Yes
- Services included: Insurance, Road Maintenance
- HOA fee: $1,800 annually
- HOA name: Bayleaf HOA
Location
- Region: Raleigh
Financial & listing details
- Price per square foot: $285/sqft
- Tax assessed value: $2,129,259
- Annual tax amount: $16,621
- Date on market: 10/27/2023
- Listing agreement: Exclusive Right To Sell
- Listing terms: Cash
- Ownership type: Other
Price history
| Date | Event | Price |
|---|---|---|
| 1/16/2024 | Sold | $3,200,000+0.3%$285/sqft |
Source:  Doorify MLS #2539425 Report a problem Doorify MLS #2539425 Report a problem | ||
| 12/3/2023 | Pending sale | $3,190,000$284/sqft |
Source: Doorify MLS #2539425 Report a problem | ||
| 11/10/2023 | Contingent | $3,190,000$284/sqft |
Source: Doorify MLS #2539425 Report a problem | ||
| 10/27/2023 | Listed for sale | $3,190,000$284/sqft |
Source: Doorify MLS #2539425 Report a problem | ||
Public tax history
| Year | Property taxes | Tax assessment |
|---|---|---|
| 2025 | $19,644 +3.3% | $3,068,203 +0.3% |
| 2024 | $19,015 +14.4% | $3,058,827 +43.7% |
| 2023 | $16,622 +8% | $2,129,259 |
| 2022 | $15,398 +2.8% | $2,129,259 |
| 2021 | $14,982 +1.7% | $2,129,259 |
| 2020 | $14,733 -14.4% | $2,129,259 +1.2% |
| 2019 | $17,203 | $2,103,970 |
| 2018 | $17,203 +14.8% | $2,103,970 +2.8% |
| 2017 | $14,979 +4.9% | $2,046,435 |
| 2016 | $14,273 -24% | $2,046,435 -24.2% |
| 2015 | $18,778 +5.5% | $2,700,904 |
| 2014 | $17,792 | $2,700,904 |
| 2013 | -- | $2,700,904 |
| 2012 | -- | $2,700,904 |
| 2011 | -- | $2,700,904 |
| 2010 | -- | $2,700,904 -25.6% |
| 2009 | -- | $3,630,372 |
| 2008 | -- | -- |
| 2007 | -- | -- |
| 2006 | -- | -- |
| 2005 | -- | -- |
| 2004 | -- | -- |
| 2003 | -- | -- |
Find assessor info on the county website
Neighborhood: 27614
Nearby homes
- $3,279,300-- bd3 ba10k sqft12316 Birchfalls Dr, Raleigh, NC 27614Off Market
- $395,0001.97 acres12308 Birchfalls Dr, Raleigh, NC 27614Off Market
- $3,244,5005 bd8 ba11k sqft12304 Birchfalls Dr, Raleigh, NC 27614Off Market
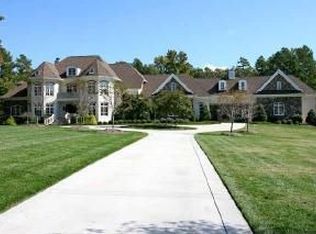
- $2,511,8002.2 acres12309 Birchfalls Dr, Raleigh, NC 27614Off Market
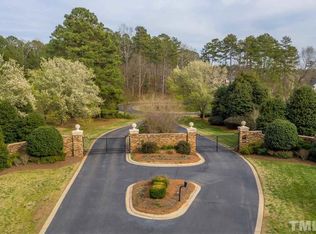
- $2,880,6631.92 acres12313 Birchfalls Dr, Raleigh, NC 27614Off Market
- $4,783,1006 bd10 ba16k sqft12324 Birchfalls Dr, Raleigh, NC 27614Off Market
- $3,100,8005 bd9 ba11k sqft12305 Birchfalls Dr, Raleigh, NC 27614Off Market
- $3,403,800-- bd3 ba10k sqft12317 Birchfalls Dr, Raleigh, NC 27614Off Market
Nearby schools
GreatSchools rating
- 3/10Brassfield ElementaryGrades: K-5Distance: 1.5 mi
- 8/10West Millbrook MiddleGrades: 6-8Distance: 4.3 mi
- 7/10Millbrook HighGrades: 9-12Distance: 6 mi
Schools provided by the listing agent
- Elementary: Wake - Brassfield Road Elementary
- Middle: Wake - West Millbrook Middle
- High: Wake - Millbrook High
Source: Doorify MLS. This data may not be complete. We recommend contacting the local school district to confirm school assignments for this home.
Get a cash offer in 3 minutes
Find out how much your home could sell for in as little as 3 minutes with a no-obligation cash offer.
Estimated market value
$3,763,700
Get a cash offer in 3 minutes
Find out how much your home could sell for in as little as 3 minutes with a no-obligation cash offer.
Estimated market value
$3,763,700
- North Carolina
- Wake County
- Raleigh
- 27614
- 12312 Birchfalls Dr
