Beautiful single-story 4-bedroom, 3-bathroom home offering 2,104 sq. ft. of comfortable living space in the heart of Victorville. This home welcomes you with charming curb appeal, simple low-maintenance landscaping, and an attractive brick-paved front exterior. Inside, enjoy a spacious floor plan featuring a formal living room and dining room perfect for entertaining. The thoughtfully designed layout includes 1 bedroom and 1 full bathroom located at the front of the home, separate from the remaining bedrooms—ideal for guests, in-laws, or a private home office setup. The bright and open kitchen features white tile countertops, a center island, extended breakfast bar/table area perfect for morning meals or homework space, abundant cabinetry, and includes stove cooktop, microwave, and dishwasher. A sliding glass door off the kitchen fills the space with natural light and provides direct access to the backyard. The cozy family room offers a fireplace and built-in entertainment niche for TV or media storage. Down the hall are 2 additional bedrooms and a spacious secondary bathroom with dual sinks. The oversized primary suite features a large walk-in closet and private en-suite bathroom with dual sinks, soaking tub, separate step-in shower, and plenty of space to unwind. The backyard is designed for low maintenance with full brick paving, an extended patio cover, and a custom 18-foot picnic-style table—perfect for entertaining and hosting gatherings. Additional features include a 3-car garage, recessed lighting, ceiling fans, and plantation shutters throughout. Conveniently located just minutes from local shopping, dining, and everyday amenities.
Sold for $455,000
Listed by: THE ASSOCIATES REALTY GROUP • Jeannette Arias • Contact: 949-521-0781
Bought with: Century 21 Masters
$455,000
12312 Dandelion Way, Victorville, CA 92392
4beds
2,104sqft
Single Family Residence
Built in 2008
8,082 Square Feet Lot
$449,500 Zestimate®
$216/sqft
$3,578 Estimated rent
Home value
$449,500
$427,000 - $472,000
$3,578/mo
Zestimate® history
Owner options
List your home for rent
$3,578/mo
Rent Zestimate®
Find your next renter with Zillow Rental Manager. Plus, with online applications, you can quickly screen prospective tenants – for free.
$3,578/mo
Rent Zestimate®
Refinance and save
$2,918/mo
Est. payment
Refinancing to a lower rate could help reduce your monthly payments and save thousands over the life of the loan.
$2,918/mo
Est. payment
Explore your selling options
Work with a Zillow partner agent
Leverage their expertise and Zillow's premium Showcase listings to get your home seen by more buyers.
Get startedList with your own agent
Get your home in front of millions of buyers by listing it on Zillow.
Learn how to do itSell it yourself
Take full control of how buyers see your home on Zillow by listing For Sale by Owner (FSBO).
List your homeWhat's special
Zillow last checked:
Listing updated:
Listed by:
Jeannette Arias DRE #01478157 626-347-8001,
THE ASSOCIATES REALTY GROUP
Bought with:
Arcadia Egnozzi, DRE #01437650
Century 21 Masters
Source: CRMLS,MLS#: CV26105820 Originating MLS: California Regional MLS
Originating MLS: California Regional MLSFacts & features
Interior
Bedrooms & bathrooms
- Bedrooms: 4
- Bathrooms: 4
- Full bathrooms: 3
- 1/2 bathrooms: 1
- Main level bathrooms: 3
- Main level bedrooms: 4
Rooms
- Room types: Bedroom, Family Room, Kitchen, Living Room, Primary Bathroom, Primary Bedroom, Dining Room
Bedroom
- Features: All Bedrooms Down
Bathroom
- Features: Bathroom Exhaust Fan, Dual Sinks, Tub Shower
Kitchen
- Features: Kitchen Island, Tile Counters
Heating
- Central
Cooling
- Central Air
Appliances
- Included: Dishwasher, Disposal, Gas Oven, Gas Range, Microwave
- Laundry: Inside, Laundry Room
Features
- Breakfast Bar, Separate/Formal Dining Room, Eat-in Kitchen, Recessed Lighting, All Bedrooms Down
- Flooring: Carpet, Tile
- Windows: Double Pane Windows, Screens, Shutters
- Has fireplace: Yes
- Fireplace features: Family Room
- Common walls with other units/homes: No Common Walls
Interior area
- Total interior livable area: 2,104 sqft
Property
Parking
- Total spaces: 3
- Parking features: Door-Multi, Direct Access, Garage Faces Front, Garage
- Attached garage spaces: 3
Features
- Levels: One
- Stories: 1
- Entry location: 2
- Patio & porch: Patio
- Pool features: None
- Spa features: None
- Fencing: Wood
- Has view: Yes
- View description: None
Lot
- Size: 8,082 Square Feet
- Features: No Landscaping, Sloped Up
Details
- Parcel number: 3096512020000
- Special conditions: Standard
Construction
Type & style
- Home type: SingleFamily
- Architectural style: Traditional
- Property subtype: Single Family Residence
Materials
- Foundation: Slab
- Roof: Tile
Condition
- New construction: No
- Year built: 2008
Utilities & green energy
- Sewer: Public Sewer
- Water: Public
- Utilities for property: Cable Available, Electricity Connected, Natural Gas Connected, Phone Available, Sewer Connected, Water Connected
Community & HOA
Community
- Features: Street Lights, Sidewalks
- Security: Carbon Monoxide Detector(s), Smoke Detector(s)
Location
- Region: Victorville
Financial & listing details
- Price per square foot: $216/sqft
- Tax assessed value: $286,348
- Annual tax amount: $3,508
- Date on market: 5/14/2026
- Cumulative days on market: 29 days
- Listing terms: Submit
- Inclusions: stove cooktop, microwave, dishwasher
- Exclusions: fridge, washer and dryer
- Road surface type: Paved
Price history
| Date | Event | Price |
|---|---|---|
| 7/31/2026 | Sold | $455,000+1.8%$216/sqft |
Source:  CRMLS #CV26105820 Report a problem CRMLS #CV26105820 Report a problem | ||
| 7/17/2026 | Pending sale | $447,000$212/sqft |
Source: CRMLS #CV26105820 Report a problem | ||
| 6/13/2026 | Contingent | $447,000$212/sqft |
Source: CRMLS #CV26105820 Report a problem | ||
| 5/15/2026 | Listed for sale | $447,000+105%$212/sqft |
Source: CRMLS #CV26105820 Report a problem | ||
| 6/13/2008 | Sold | $218,000$104/sqft |
Source: Public Record Report a problem | ||
Public tax history
| Year | Property taxes | Tax assessment |
|---|---|---|
| 2025 | $3,508 +6.8% | $286,348 +2% |
| 2024 | $3,285 +1.1% | $280,734 +2% |
| 2023 | $3,250 +1.9% | $275,229 +2% |
| 2022 | $3,189 -5.2% | $269,833 +2% |
| 2021 | $3,364 +1.9% | $264,542 +1% |
| 2020 | $3,303 +0.7% | $261,829 +2% |
| 2019 | $3,280 -1% | $256,695 +2% |
| 2018 | $3,312 +7% | $251,661 +6.3% |
| 2017 | $3,096 | $236,800 +8% |
| 2016 | $3,096 +7.8% | $219,200 +8.5% |
| 2015 | $2,873 +11.3% | $202,000 +33.1% |
| 2014 | $2,580 | $151,800 +15% |
| 2013 | -- | $132,000 -22.4% |
| 2012 | -- | $170,000 |
| 2011 | -- | $170,000 |
| 2010 | -- | $170,000 -15% |
| 2009 | -- | $200,000 |
Find assessor info on the county website
Neighborhood: 92392
Nearby homes
- $492,5004 bd3 ba2.1k sqft12308 Dandelion Way, Victorville, CA 92392Off Market
- $481,9003 bd2 ba2.8k sqft12324 Dandelion Way, Victorville, CA 92392Off Market
- $479,9004 bd3 ba2.5k sqft12300 Dandelion Way, Victorville, CA 92392Off Market

- $438,4003 bd3 ba2.5k sqft12336 Dandelion Way, Victorville, CA 92392Off Market
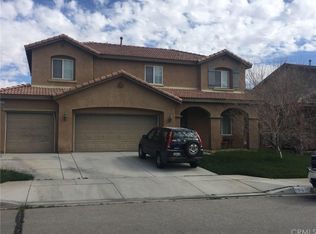
- $441,0003 bd2 ba2.1k sqft12294 Dandelion Way, Victorville, CA 92392Off Market
- $523,6003 bd2 ba2.8k sqft12348 Dandelion Way, Victorville, CA 92392Off Market
- $496,7004 bd3 ba2.8k sqft12311 Dandelion Way, Victorville, CA 92392Off Market
- $448,9004 bd3 ba2.1k sqft12307 Dandelion Way, Victorville, CA 92392Off Market
Nearby schools
GreatSchools rating
- 2/10Morgan/Kincaid Preparatory School Of Integrated StudiesGrades: K-5Distance: 0.6 mi
- 1/10Mesa Linda Middle SchoolGrades: 6-8Distance: 0.9 mi
- 3/10Silverado High SchoolGrades: 9-12Distance: 1.3 mi
Get a cash offer in 3 minutes
Find out how much your home could sell for in as little as 3 minutes with a no-obligation cash offer.
Estimated market value
$449,500
Get a cash offer in 3 minutes
Find out how much your home could sell for in as little as 3 minutes with a no-obligation cash offer.
Estimated market value
$449,500
- California
- San Bernardino County
- Victorville
- 92392
- 12312 Dandelion Way
Nearby cities
Nearby zip codes
Other Victorville Topics
