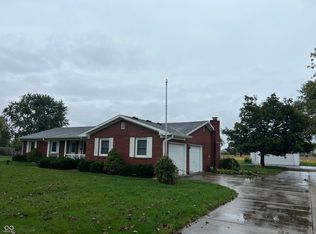
Modern Comfort Meets Endless Opportunity! You do not want to miss this exceptional rare find! This custom built, one owner home is situated on nearly two sprawling acres of private land. This stunning one-and-a-half-story residence offers the perfect blend of modern updates, recreational luxury, & the rare freedom of no HOA restrictions. Step inside to a home that feels brand new. Every wall and piece of trim of this 4-bedroom, 4-bathroom (2 full, 2 half) layout has been thoughtfully refreshed to provide a move-in-ready experience creating a crisp, fresh atmosphere. The kitchen is complete with stainless steel appliances including a 5 burner gas range/oven. Washer and dryer stay, too! The primary bedroom along with two other bedrooms are located on the main floor, with a huge bedroom upstairs adjacent to the loft. Elevate your daily routine with updated bathroom vanities & contemporary lighting fixtures that add a touch of modern sophistication to every room. The massive upper-level loft is the ultimate "flex" space. Whether you envision a high-end home office, a state-of-the-art media room, or a dedicated play area, this sun-drenched space is ready to adapt to your needs. The interior is only half the story. The backyard is designed for those who love to entertain and enjoy the outdoors in style. Dive into luxury with a massive 40' x 20' inground saltwater pool. Saltwater systems offer a gentler, more spa-like experience with easier maintenance-perfect for those long summer afternoons. A large, concrete pad is already in place. It's the perfect foundation for a private pickleball court, a basketball half-court, or even secure parking for your RV or boat. Perhaps the most unique feature of this estate is the massive outbuilding. Boasting over 2,400 square feet of versatile space, this structure is a dream come true for car enthusiasts, a hobbyist who wants an expansive workshop or for someone who wants the perfect headquarters for a home-based business-truly a gem!
Sold
Zillow last checked:
Listing updated:
Bought with:
Allen Williams
Berkshire Hathaway Home
Michelle Padro
Berkshire Hathaway Home
Source: MIBOR as distributed by MLS GRID,MLS#: 22101088
Price history
| Date | Event | Price |
|---|---|---|
| 8/31/2026 | Sold | $650,000-7.1%$225/sqft |
Source:  MIBOR as distributed by MLS GRID #22101088 Report a problem MIBOR as distributed by MLS GRID #22101088 Report a problem | ||
| 7/31/2026 | Pending sale | $699,900$243/sqft |
Source: MIBOR as distributed by MLS GRID #22101088 Report a problem | ||
| 7/20/2026 | Price change | $699,900-6.7%$243/sqft |
Source: MIBOR as distributed by MLS GRID #22101088 Report a problem | ||
| 6/18/2026 | Price change | $749,900-3.2%$260/sqft |
Source: MIBOR as distributed by MLS GRID #22101088 Report a problem | ||
| 6/4/2026 | Price change | $774,900-3.1%$269/sqft |
Source: MIBOR as distributed by MLS GRID #22101088 Report a problem | ||
| 5/11/2026 | Listed for sale | $799,900$277/sqft |
Source: MIBOR as distributed by MLS GRID #22101088 Report a problem | ||
Get a cash offer in 3 minutes
Find out how much your home could sell for in as little as 3 minutes with a no-obligation cash offer.
Estimated market value
$652,100
