Skip main navigation
Sold for $2,100,038
  • $2,100,038

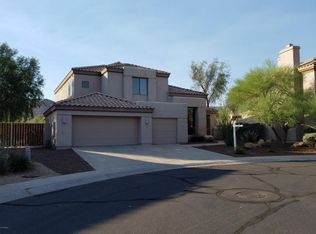
    12312 E POINSETTIA Drive, Scottsdale, AZ 85259

    5beds
    3baths
    3,876sqft
    Single Family Residence
    Built in 1993
    0.32 Acres Lot
    $2,113,400 Zestimate®
    $542/sqft
    $6,276 Estimated rent

    Home value

    $2,113,400

    $1.92M - $2.32M

    $6,276/mo

    Zestimate® history
    Loading
    Loading...

    Owner options

    List your home for rent

    $6,276/mo

    Rent Zestimate®

    Find your next renter with Zillow Rental Manager. Plus, with online applications, you can quickly screen prospective tenants – for free.

    Learn more

    $6,276/mo

    Rent Zestimate®

    Refinance and save

    $12,560/mo

    Est. payment

    Refinancing to a lower rate could help reduce your monthly payments and save thousands over the life of the loan.

    See today's rates

    $12,560/mo

    Est. payment

    Explore your selling options

    Work with a Zillow partner agent

    Leverage their expertise and Zillow's premium Showcase listings to get your home seen by more buyers.

    Get started

    List with your own agent

    Get your home in front of millions of buyers by listing it on Zillow.

    Learn how to do it

    Sell it yourself

    Take full control of how buyers see your home on Zillow by listing For Sale by Owner (FSBO).

    List your home

    What's special

    Outdoor showerTwo fireplacesStriking fireplace centerpieceSport courtVersatile loftLow-maintenance synthetic turfPrivate primary suite
    Completely reimagined, this luxury residence has been rebuilt from the studs up with a brand-new layout and curated finishes sourced from around the globe. Every space reflects a seamless blend of world-class design—European sophistication, Japanese Wabi-Sabi elegance, and more—crafted into a one-of-a-kind masterpiece you won't find anywhere else in the Valley. This is not just a remodel—it's a work of art where no detail was overlooked and no expense spared. Step inside and the great room sets the stage with soaring two-story ceilings, dramatic walls of glass framing the McDowell Mountains, and a striking fireplace centerpiece. With two fireplaces downstairs, the home achieves the perfect balance of warmth and grandeur. The chef's kitchen is nothing short of spectacular, anchored by a massive Calacatta marble quartzite island with cascading waterfall edgesan entertainer's dream. LED lighting highlights every detail, while Wabi-Sabi-inspired pendant lights float above, embodying natural beauty and serene simplicity. A spacious walk-in pantry completes the culinary space, blending elegance with true functionality. Downstairs, a former bedroom has been transformed into a designer home office. The black coffered ceiling with integrated LED lighting adds depth and contrast, while the adjoining full bath stuns with bold black finishes and a one-of-a-kind Moroccan ammonite fossil sinka true conversation piece. Upstairs, the private primary suite is a retreat in itself. Enjoy sweeping city-light views, two custom walk-in closets (one with washer/dryer hookup), and a spa-inspired bath with a soaking tub and dual shower. A private balcony offers the perfect spot to take in sunsets and glittering cityscapes. A versatile loft provides additional living space, while secondary bedrooms boast both mountain and city-light views. The lifestyle continues outside on one of the subdivision's largest lotstransformed into a private resort. Dive into the sparkling pool with rock waterfall, refresh in the outdoor shower, or entertain under the ramada with built-in barbecue and bar. A sport court, putting green, multiple covered patios, and low-maintenance synthetic turf complete this incredible backyard, perfectly oriented with desirable North/South exposure. All of this is just minutes from fine dining, entertainment, medical facilities, and the 101 freewayplus walking distance to top-rated schools. This home isn't just a place to liveit's a world-class lifestyle. Rarely does a property of this caliber become available. Step into global design, Scottsdale luxury, and truly one-of-a-kind livingall in a single residence.

    Zillow last checked:

    Listing updated:

    Listed by:

    Agata Kennedy 602-697-0401,

    HomeSmart

    Bought with:

    Tia Norris, SA710018000

    The Ave Collective

    Chelsea L Bernabe, SA675370000

    The Ave Collective

    Source: ARMLS,MLS#: 6912854MLS Logo

    Facts & features

    Interior

    Bedrooms & bathrooms
    • Bedrooms: 5
    • Bathrooms: 3
    Heating
    • Natural Gas
    Cooling
    • Central Air, Ceiling Fan(s), Programmable Thmstat
    Appliances
    • Included: Reverse Osmosis, Refrigerator, Built-in Microwave, Dishwasher, Disposal, Gas Range, Gas Oven, Gas Cooktop, Water Purifier
    • Laundry: Upper Level, Inside
    Features
    • Pantry, Non-laminate Counter, High Speed Internet, Double Vanity, Upstairs, Breakfast Bar, 9+ Flat Ceilings, Vaulted Ceiling(s), Kitchen Island, Full Bth Master Bdrm, Separate Shwr & Tub
    • Flooring: Tile
    • Windows: Solar Screens, Double Pane Windows
    • Has basement: No
    • Number of fireplaces: 2
    • Fireplace features: Fire Pit, Family Room, Living Room, Gas
    Interior area
    • Total structure area: 3,876
    • Total interior livable area: 3,876 sqft

    Property

    Parking
    • Total spaces: 6
    • Parking features: Garage Door Opener, Extended Length Garage, Direct Access, Attch'd Gar Cabinets
    • Garage spaces: 3
    • Uncovered spaces: 3
    Accessibility
    • Accessibility features: Mltpl Entries/Exits
    Features
    • Stories: 2
    • Patio & porch: Covered, Patio
    • Exterior features: Balcony, Sport Court(s), Built-in Barbecue
    • Has private pool: Yes
    • Pool features: Diving Pool
    • Spa features: None
    • Fencing: Block,Wrought Iron
    • Has view: Yes
    • View description: City Lights, Mountain(s)
    Lot
    • Size: 0.32 Acres
    • Features: North/South Exposure, Borders Preserve/Public Land, Sprinklers In Rear, Sprinklers In Front, Desert Back, Desert Front, Gravel/Stone Front, Gravel/Stone Back, Synthetic Grass Back, Auto Timer H2O Front, Auto Timer H2O Back
    Details
    • Additional structures: Gazebo
    • Parcel number: 21744125

    Construction

    Type & style
    • Home type: SingleFamily
    • Architectural style: Contemporary
    • Property subtype: Single Family Residence
    Materials
    • Stucco, Wood Frame, Painted
    • Roof: Tile
    Condition
    • Year built: 1993
    Details
    • Builder name: Del Webb Coventry Homes

    Utilities & green energy

    • Sewer: Public Sewer
    • Water: City Water
    Green energy
    • Energy efficient items: Multi-Zones

    Community & HOA

    Community
    • Security: Fire Sprinkler System
    • Subdivision: CHOLLA RIDGE
    HOA
    • Has HOA: Yes
    • Services included: Maintenance Grounds
    • HOA fee: $280 semi-annually
    • HOA name: Cholla Ridge
    • HOA phone: 602-957-9191
    Location
    • Region: Scottsdale

    Financial & listing details

    • Price per square foot: $542/sqft
    • Tax assessed value: $849,100
    • Annual tax amount: $3,940
    • Date on market: 9/1/2025
    • Cumulative days on market: 5 days
    • Listing terms: Cash,Conventional
    • Ownership: Fee Simple

    Price history

    DateEventPrice
    10/2/2025Sold$2,100,038$542/sqft
    Source: ARMLS #6912854 Report a problem
    9/6/2025Pending sale$2,100,038$542/sqft
    Source: ARMLS #6912854 Report a problem
    9/1/2025Listed for sale$2,100,038+82.6%$542/sqft
    Source: ARMLS #6912854 Report a problem
    4/30/2025Sold$1,150,000-6.1%$297/sqft
    Source: ARMLS #6805973 Report a problem
    4/12/2025Pending sale$1,225,000$316/sqft
    Source: ARMLS #6805973 Report a problem
    3/25/2025Price change$1,225,000-3.9%$316/sqft
    Source: ARMLS #6805973 Report a problem
    2/24/2025Price change$1,275,000-3.8%$329/sqft
    Source: ARMLS #6805973 Report a problem
    1/16/2025Listed for sale$1,325,000+97.8%$342/sqft
    Source: ARMLS #6805973 Report a problem
    9/14/2015Sold$670,000-4.3%$173/sqft
    Source: Public Record Report a problem
    6/21/2015Price change$699,900-2.8%$181/sqft
    Source: Coldwell Banker Residential Brokerage - North Scottsdale #5270365 Report a problem
    4/25/2015Listed for sale$719,750+150.7%$186/sqft
    Source: Coldwell Banker Residential Brokerage #5270365 Report a problem
    5/10/1994Sold$287,089$74/sqft
    Source: Public Record Report a problem

    Public tax history

    YearProperty taxesTax assessment
    2025$4,706 +20.4%$84,910 -6.5%
    2024$3,908 +1.3%$90,830 +49.2%
    2023$3,858 +5.5%$60,869 +5%
    2022$3,658 -12.9%$57,970 +4.5%
    2021$4,202 +3%$55,450 -1.5%
    2020$4,080 +3.8%$56,300 +2.8%
    2019$3,931 $54,750 +5.5%
    2018$3,931 +5.1%$51,920 -0.4%
    2017$3,740 +7.2%$52,130 +1.5%
    2016$3,489 $51,370 +8.9%
    2015$3,489 $47,180 +11.2%
    2014-- $42,430 +5.3%
    2013-- $40,310
    2012-- $40,310 -6.4%
    2011-- $43,080 -20.3%
    2010-- $54,020 -8.9%
    2009-- $59,330 -10.6%
    2008-- $66,350 +3.2%
    2007-- $64,300 +57.6%
    2006-- $40,800
    2005-- $40,800 +12.6%
    2004-- $36,250
    2003-- $36,250 +13.8%
    2002-- $31,850
    Find assessor info on the county website

    Neighborhood: 85259

    Nearby schools

    GreatSchools rating
    Schools provided by the listing agent
    • Elementary: Anasazi Elementary
    • Middle: Mountainside Middle School
    • High: Desert Mountain High School
    • District: Scottsdale Unified District

    Source: ARMLS. This data may not be complete. We recommend contacting the local school district to confirm school assignments for this home.

    Get a cash offer in 3 minutes
    Find out how much your home could sell for in as little as 3 minutes with a no-obligation cash offer.
    Estimated market value
    $2,113,400
    Get a cash offer in 3 minutes
    Find out how much your home could sell for in as little as 3 minutes with a no-obligation cash offer.
    Estimated market value
    $2,113,400