Skip main navigation
Sold for $4,250,000
  • $4,250,000

    12312 E SHANGRI LA Road, Scottsdale, AZ 85259

    5beds
    8baths
    6,657sqft
    Single Family Residence
    Built in 2010
    1.22 Acres Lot
    $4,165,300 Zestimate®
    $638/sqft
    $6,204 Estimated rent

    Home value

    $4,165,300

    $3.79M - $4.58M

    $6,204/mo

    Zestimate® history
    Loading
    Loading...

    Owner options

    List your home for rent

    $6,204/mo

    Rent Zestimate®

    Find your next renter with Zillow Rental Manager. Plus, with online applications, you can quickly screen prospective tenants – for free.

    Learn more

    $6,204/mo

    Rent Zestimate®

    Refinance and save

    $23,781/mo

    Est. payment

    Refinancing to a lower rate could help reduce your monthly payments and save thousands over the life of the loan.

    See today's rates

    $23,781/mo

    Est. payment

    Explore your selling options

    Work with a Zillow partner agent

    Leverage their expertise and Zillow's premium Showcase listings to get your home seen by more buyers.

    Get started

    List with your own agent

    Get your home in front of millions of buyers by listing it on Zillow.

    Learn how to do it

    Sell it yourself

    Take full control of how buyers see your home on Zillow by listing For Sale by Owner (FSBO).

    List your home

    What's special

    Mountain viewsMorning barPrimary en-suitesLuxury resort ambianceVolume ceilingsWine refrigeratorExpansive covered lanai
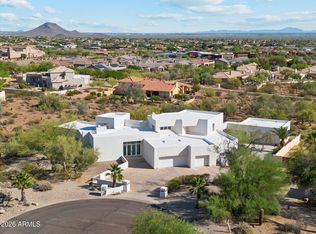
    Immaculately remodeled and upgraded in 2022 to embody the finest elements in today's trends, this 6,650+ square foot cul-de-sac home is spread over 1.3 acres, with an open NAOS space and mountain views - making this your very own expansive and private compound . Breathtaking Desert Contemporary AZ Estate, (AVAILABLE TURN KEY FURNISHED) combines modern elegance with the highest standards of sophisticated living. Designer Details flourish both inside/out, peaking in architectural accomplishment, blending modernity with the natural aspects that surround it. A heated pool/spa, expansive covered lanai built with entertainment in mind - w/space for over 100 people, full outdoor kitchen that redefines luxury lifestyle in every way. This 5 bed/8 bath interior exudes a luxury resort ambiance. With volume ceilings, hardwood floors, and dramatic wall and ceiling details that flow harmoniously throughout the main living areas. The exquisite quartz stone countertops complement the expansive executive chef's kitchen custom island, cabinetry, and Wolf appliances - which include a double fridge and freezer, and 60-inch range, with multi addition overs. 2 primary en-suites in addition to all bedroom en-suites, primary includes a private paradise featuring separate his/her baths, 10-foot walk-in shower and huge h/h closets and dramatic bathroom finishes, a freestanding tub, and morning bar. Additional features include Media/theatre with full quartz countertops, Wet bar and wine refrigerator, additional space for 25x25 casita, 3 fireplaces, oversized 6-car garage. Come see for yourself and enjoy this indoor/outdoor luxury experience in the heart of Scottsdale. NO HOA!

    Zillow last checked:

    Listing updated:

    Listed by:

    Anthony Turco anthony@theturcogroup.com,

    Local Luxury Christie's International Real Estate,

    John A Turco 480-228-8002,

    Local Luxury Christie's International Real Estate

    Bought with:

    Faith Vance, SA633174000

    3rd Base Realty Group LLC

    Source: ARMLS,MLS#: 6719813MLS Logo

    Facts & features

    Interior

    Bedrooms & bathrooms
    • Bedrooms: 5
    • Bathrooms: 8
    Primary bedroom
    • Area: 1120
    • Dimensions: 40.00 x 28.00
    Bedroom 2
    • Description: SECOND PRIMARY SUITE
    • Area: 600
    • Dimensions: 30.00 x 20.00
    Bedroom 3
    • Area: 320
    • Dimensions: 20.00 x 16.00
    Bedroom 4
    • Area: 320
    • Dimensions: 20.00 x 16.00
    Bedroom 5
    • Area: 360
    • Dimensions: 20.00 x 18.00
    Other
    • Area: 2660
    • Dimensions: 70.00 x 38.00
    Breakfast room
    • Area: 260
    • Dimensions: 20.00 x 13.00
    Den
    • Area: 357
    • Dimensions: 21.00 x 17.00
    Dining room
    • Area: 357
    • Dimensions: 21.00 x 17.00
    Family room
    • Area: 720
    • Dimensions: 30.00 x 24.00
    Garage
    • Area: 960
    • Dimensions: 32.00 x 30.00
    Garage
    • Area: 1809
    • Dimensions: 67.00 x 27.00
    Kitchen
    • Area: 432
    • Dimensions: 24.00 x 18.00
    Living room
    • Area: 840
    • Dimensions: 30.00 x 28.00
    Media room
    • Area: 500
    • Dimensions: 25.00 x 20.00
    Office
    • Area: 357
    • Dimensions: 21.00 x 17.00
    Heating
    • Natural Gas
    Cooling
    • HVAC SEER Rating, Central Air, Ceiling Fan(s), Programmable Thmstat
    Appliances
    • Included: Dryer, Washer, Water Softener Owned, Reverse Osmosis, Refrigerator, Built-in Microwave, Dishwasher, Disposal, Gas Range, Gas Oven, Gas Cooktop, Water Purifier
    • Laundry: Inside
    Features
    • Pantry, High Speed Internet, Smart Home, Granite Counters, Double Vanity, Eat-in Kitchen, Breakfast Bar, 9+ Flat Ceilings, Central Vacuum, Vaulted Ceiling(s), Wet Bar, Kitchen Island, 2 Master Baths, Bidet, Full Bth Master Bdrm, Separate Shwr & Tub
    • Flooring: Stone, Tile, Wood
    • Windows: Skylight(s), Double Pane Windows, Tinted Windows, Vinyl Frame
    • Has basement: No
    • Number of fireplaces: 3
    • Fireplace features: Fire Pit, Exterior Fireplace, Family Room, Living Room, Gas
    Interior area
    • Total structure area: 6,657
    • Total interior livable area: 6,657 sqft

    Property

    Parking
    • Total spaces: 17
    • Parking features: RV Access/Parking, Gated, RV Gate, Garage Door Opener, Extended Length Garage, Circular Driveway, Attch'd Gar Cabinets, Over Height Garage, Temp Controlled, Detached, Electric Vehicle Charging Station(s)
    • Garage spaces: 5
    • Uncovered spaces: 12
    Accessibility
    • Accessibility features: Bath Roll-In Shower
    Features
    • Stories: 1
    • Patio & porch: Covered, Patio
    • Exterior features: Playground, Misting System, Private Street(s), Storage, Built-in Barbecue
    • Has private pool: Yes
    • Pool features: Variable Speed Pump, Diving Pool, Fenced, Heated
    • Has spa: Yes
    • Spa features: Heated, Private, Bath
    • Fencing: Block
    • Has view: Yes
    • View description: City Lights, Mountain(s)
    Lot
    • Size: 1.22 Acres
    • Features: East/West Exposure, North/South Exposure, Corner Lot, Desert Front, Cul-De-Sac, Synthetic Grass Back, Auto Timer H2O Front, Auto Timer H2O Back, Irrigation Front, Irrigation Back
    Details
    • Parcel number: 21739010D
    • Special conditions: Owner/Agent

    Construction

    Type & style
    • Home type: SingleFamily
    • Architectural style: Contemporary,Ranch
    • Property subtype: Single Family Residence
    Materials
    • Stucco, Wood Frame, Painted, Stone
    • Roof: Tile
    Condition
    • Year built: 2010
    Details
    • Builder name: Brighton Homes, Inc

    Utilities & green energy

    • Sewer: Public Sewer
    • Water: City Water
    Green energy
    • Water conservation: Recirculation Pump

    Community & neighborhood

    Security
    • Security features: Fire Sprinkler System, Security System Owned
    Location
    • Region: Scottsdale
    • Subdivision: MCDOWELL ACRES

    Other

    Other facts
    • Listing terms: Cash,Buy Down Subsidy,Conventional
    • Ownership: Fee Simple

    Price history

    DateEventPrice
    3/17/2025Sold$4,250,000$638/sqft
    Source: ARMLS #6719813 Report a problem
    2/16/2025Pending sale$4,250,000$638/sqft
    Source: ARMLS #6719813 Report a problem
    1/9/2025Price change$4,250,000+6.4%$638/sqft
    Source: ARMLS #6719813 Report a problem
    12/26/2024Price change$3,995,000-2.4%$600/sqft
    Source: ARMLS #6719813 Report a problem
    12/20/2024Price change$4,095,000-1.3%$615/sqft
    Source: ARMLS #6719813 Report a problem
    11/21/2024Price change$4,150,000-3.4%$623/sqft
    Source: ARMLS #6719813 Report a problem
    11/11/2024Price change$4,295,000+3.5%$645/sqft
    Source: ARMLS #6719813 Report a problem
    10/20/2024Price change$4,150,000-2.3%$623/sqft
    Source: ARMLS #6719813 Report a problem
    10/3/2024Price change$4,249,000-1.2%$638/sqft
    Source: ARMLS #6719813 Report a problem
    9/27/2024Price change$4,300,000-1.1%$646/sqft
    Source: ARMLS #6719813 Report a problem
    9/22/2024Price change$4,348,888-0.9%$653/sqft
    Source: ARMLS #6719813 Report a problem
    9/12/2024Price change$4,388,888-2.2%$659/sqft
    Source: ARMLS #6719813 Report a problem
    8/17/2024Price change$4,488,888-0.2%$674/sqft
    Source: ARMLS #6719813 Report a problem
    7/30/2024Price change$4,498,888-2.2%$676/sqft
    Source: ARMLS #6719813 Report a problem
    7/26/2024Price change$4,598,888-1.3%$691/sqft
    Source: ARMLS #6719813 Report a problem
    7/17/2024Price change$4,658,888-2.7%$700/sqft
    Source: ARMLS #6719813 Report a problem
    7/10/2024Price change$4,788,888+2.2%$719/sqft
    Source: ARMLS #6719813 Report a problem
    7/8/2024Price change$4,688,000-1.3%$704/sqft
    Source: ARMLS #6719813 Report a problem
    6/15/2024Listed for sale$4,750,000-2.8%$714/sqft
    Source: ARMLS #6719813 Report a problem
    6/14/2024Listing removed$4,888,000$734/sqft
    Source: ARMLS #6676279 Report a problem
    6/8/2024Price change$4,888,000-2%$734/sqft
    Source: ARMLS #6676279 Report a problem
    6/3/2024Price change$4,988,000-0.1%$749/sqft
    Source: ARMLS #6676279 Report a problem
    5/2/2024Price change$4,995,000-1.8%$750/sqft
    Source: ARMLS #6676279 Report a problem
    4/26/2024Price change$5,088,888-1.9%$764/sqft
    Source: ARMLS #6676279 Report a problem
    4/6/2024Price change$5,188,888-1.9%$779/sqft
    Source: ARMLS #6676279 Report a problem
    3/29/2024Listed for sale$5,288,888+192.2%$794/sqft
    Source: ARMLS #6676279 Report a problem
    11/24/2020Sold$1,810,000+9.7%$272/sqft
    Source: ARMLS #6062893 Report a problem
    1/15/2010Sold$1,650,000+168.3%$248/sqft
    Source: Public Record Report a problem
    5/18/2005Sold$615,000+125.9%$92/sqft
    Source: Public Record Report a problem
    7/19/2002Sold$272,250$41/sqft
    Source: Public Record Report a problem

    Public tax history

    YearProperty taxesTax assessment
    2025$9,191 +12%$258,430 -4%
    2024$8,206 -20.7%$269,070 +79.9%
    2023$10,354 +5%$149,572 -11.7%
    2022$9,863 -10.5%$169,370 +8.4%
    2021$11,020 +3.6%$156,280 +6.3%
    2020$10,634 +3.3%$147,060 +1.8%
    2019$10,297 $144,510 +6.2%
    2018$10,297 +4.4%$136,060 +8%
    2017$9,861 +7.1%$125,980 +8.4%
    2016$9,204 +0.2%$116,170 +4.2%
    2015$9,189 $111,510 +5.5%
    2014-- $105,730 +20.6%
    2013-- $87,650 +1.7%
    2012-- $86,150 -5.1%
    2009-- $90,800 +15.5%
    2008-- $78,640 +64.9%
    2007-- $47,680

    Find assessor info on the county website

    Neighborhood: 85259

    Nearby schools

    GreatSchools rating
    Schools provided by the listing agent
    • Elementary: Anasazi Elementary
    • Middle: Mountainside Middle School
    • High: Desert Mountain High School
    • District: Scottsdale Unified District

    Source: ARMLS. This data may not be complete. We recommend contacting the local school district to confirm school assignments for this home.

    Get a cash offer in 3 minutes
    Find out how much your home could sell for in as little as 3 minutes with a no-obligation cash offer.
    Estimated market value
    $4,165,300
    Get a cash offer in 3 minutes
    Find out how much your home could sell for in as little as 3 minutes with a no-obligation cash offer.
    Estimated market value
    $4,165,300