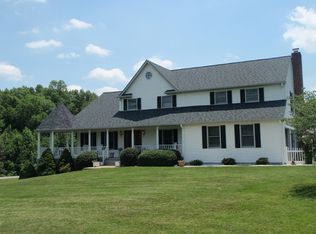
Welcome to 12312 Glade Drive! Want to buy down your rate? Seller now offering 1% credit with full price offer! This home has everything to meet your needs. Looking for multi-generational living? Enjoy a fully finished basement with a bedroom, bath, living room, and full second kitchen! Along with all of this, there is plenty of storage in the basement. The home sits on 1.47 acres and there is no HOA-want to add a pool or guest home? Want chickens? No problem! The upstairs of the home has 4 large bedrooms and 2 full baths that have been upgraded. Heat pumps were replaced in 2018 and 2019. The roof is 12 years old with a 30 yr shingle. The electrical panel is brand new and the attic has brand new insulation. There is a large 2-car side load garage with tons of extra storage. You are just around the corner from the Battlefield Country Store and Harrison Crossing Shopping Center as well as in the Riverbend High School District! **The seller is willing to remove the top row of Kitchen Cabinets that separate the kitchen from the kitchen table space if you want a more open concept at the Seller's cost-just write it into the contract.**
Sold for $619,900
$619,900
12312 Glade Dr, Fredericksburg, VA 22407
5beds
4,244sqft
Single Family Residence
Built in 1989
1.47 Acres Lot
$688,900 Zestimate®
$146/sqft
$4,074 Estimated rent
Home value
$688,900
$654,000 - $723,000
$4,074/mo
Zestimate® history
Owner options
List your home for rent
$4,074/mo
Rent Zestimate®
Find your next renter with Zillow Rental Manager. Plus, with online applications, you can quickly screen prospective tenants – for free.
$4,074/mo
Rent Zestimate®
Refinance and save
$3,660/mo
Est. payment
Refinancing to a lower rate could help reduce your monthly payments and save thousands over the life of the loan.
$3,660/mo
Est. payment
Explore your selling options
Work with a Zillow partner agent
Leverage their expertise and Zillow's premium Showcase listings to get your home seen by more buyers.
Get startedList with your own agent
Get your home in front of millions of buyers by listing it on Zillow.
Learn how to do itSell it yourself
Take full control of how buyers see your home on Zillow by listing For Sale by Owner (FSBO).
List your homeWhat's special
Full second kitchenBattlefield country store
Zillow last checked:
Listing updated:
Listed by:
Melissa Rose 540-273-6788,
Nest Realty Fredericksburg
Bought with:
Mary Tibbatts, 0225081922
Weichert, REALTORS
Source: Bright MLS,MLS#: VASP2021746
Facts & features
Interior
Bedrooms & bathrooms
- Bedrooms: 5
- Bathrooms: 4
- Full bathrooms: 3
- 1/2 bathrooms: 1
- Main level bathrooms: 1
Basement
- Area: 1311
Heating
- Heat Pump, Electric
Cooling
- Central Air, Ceiling Fan(s), Electric
Appliances
- Included: Microwave, Dishwasher, Stainless Steel Appliance(s), Cooktop, Water Heater, Water Treat System, Electric Water Heater
- Laundry: Main Level
Features
- 2nd Kitchen, Bar, Cedar Closet(s), Ceiling Fan(s), Central Vacuum, Chair Railings, Breakfast Area, Dining Area, Family Room Off Kitchen, Floor Plan - Traditional, Formal/Separate Dining Room, Walk-In Closet(s), Upgraded Countertops, Primary Bath(s)
- Flooring: Carpet, Wood
- Basement: Finished,Walk-Out Access
- Number of fireplaces: 1
- Fireplace features: Double Sided
Interior area
- Total structure area: 4,244
- Total interior livable area: 4,244 sqft
- Finished area above ground: 2,933
- Finished area below ground: 1,311
Property
Parking
- Total spaces: 10
- Parking features: Garage Faces Side, Asphalt, Circular Driveway, Attached, Driveway
- Attached garage spaces: 2
- Uncovered spaces: 8
Accessibility
- Accessibility features: None
Features
- Levels: Three
- Stories: 3
- Pool features: None
Lot
- Size: 1.47 Acres
Details
- Additional structures: Above Grade, Below Grade
- Parcel number: 11H141
- Zoning: RU
- Special conditions: Standard
Construction
Type & style
- Home type: SingleFamily
- Architectural style: Colonial
- Property subtype: Single Family Residence
Materials
- Stucco, Vinyl Siding
- Foundation: Concrete Perimeter
Condition
- Excellent
- New construction: No
- Year built: 1989
Utilities & green energy
- Sewer: On Site Septic
- Water: Well
Community & HOA
Community
- Subdivision: Creekside
HOA
- Has HOA: No
Location
- Region: Fredericksburg
Financial & listing details
- Price per square foot: $146/sqft
- Tax assessed value: $423,200
- Annual tax amount: $3,121
- Date on market: 11/30/2023
- Listing agreement: Exclusive Right To Sell
- Listing terms: Cash,Conventional,FHA,Negotiable,Rural Development,USDA Loan,VA Loan,VHDA,Other
- Ownership: Fee Simple
Price history
| Date | Event | Price |
|---|---|---|
| 2/29/2024 | Sold | $619,900$146/sqft |
Source:  Bright MLS #VASP2021746 Report a problem Bright MLS #VASP2021746 Report a problem | ||
| 1/19/2024 | Contingent | $619,900$146/sqft |
Source: Bright MLS #VASP2021746 Report a problem | ||
| 11/22/2023 | Listed for sale | $619,900$146/sqft |
Source: Bright MLS #VASP2021218 Report a problem | ||
| 11/14/2023 | Contingent | $619,900$146/sqft |
Source: Bright MLS #VASP2021218 Report a problem | ||
| 9/8/2023 | Price change | $619,900-0.8%$146/sqft |
Source: Bright MLS #VASP2018840 Report a problem | ||
| 8/9/2023 | Price change | $624,900-0.8%$147/sqft |
Source: Bright MLS #VASP2018840 Report a problem | ||
| 5/24/2023 | Listed for sale | $629,900$148/sqft |
Source: Bright MLS #VASP2017140 Report a problem | ||
| 5/20/2023 | Contingent | $629,900$148/sqft |
Source: Bright MLS #VASP2017140 Report a problem | ||
| 5/13/2023 | Listed for sale | $629,900$148/sqft |
Source: Bright MLS #VASP2017140 Report a problem | ||
| 4/30/2023 | Listing removed | -- |
Source:  CAAR #VASP2017140 Report a problem CAAR #VASP2017140 Report a problem | ||
| 3/25/2023 | Listed for sale | $629,900$148/sqft |
Source: Bright MLS #VASP2016088 Report a problem | ||
Public tax history
| Year | Property taxes | Tax assessment |
|---|---|---|
| 2025 | $3,903 +9.8% | $531,500 +9.8% |
| 2024 | $3,555 +8.9% | $484,200 +14.4% |
| 2023 | $3,266 +4.6% | $423,200 |
| 2022 | $3,122 +1.7% | $423,200 +11.5% |
| 2021 | $3,071 | $379,400 |
| 2020 | $3,071 -6.4% | $379,400 -2% |
| 2019 | $3,280 +1.7% | $387,100 |
| 2018 | $3,225 +2.4% | $387,100 +4.5% |
| 2017 | $3,150 | $370,600 |
| 2016 | -- | $370,600 +10.4% |
| 2015 | -- | $335,700 |
| 2014 | -- | $335,700 +1.9% |
| 2013 | -- | $329,300 |
| 2012 | -- | $329,300 -9.6% |
| 2011 | -- | $364,200 |
| 2010 | -- | $364,200 -21.9% |
| 2009 | -- | $466,500 |
| 2007 | $2,892 | $466,500 |
| 2006 | $2,892 -2.5% | $466,500 +39.9% |
| 2005 | $2,967 +3.5% | $333,400 |
| 2004 | $2,867 +7.5% | $333,400 +26.2% |
| 2003 | $2,667 | $264,100 |
| 2002 | $2,667 +2.1% | $264,100 +8.1% |
| 2001 | $2,613 | $244,200 |
Find assessor info on the county website
Neighborhood: 22407
Nearby homes
- $441,600-- bd-- ba-- sqft12308 Glade Dr, Fredericksburg, VA 22407Off Market
- $680,0005 bd3 ba5.1k sqft12308 Glade Dr, Fredericksburg, VA 22407Off Market
- $633,0004 bd4 ba3k sqft12307 Glade Dr, Fredericksburg, VA 22407Off Market
- $691,5004 bd3 ba3.7k sqft12313 Dell Way, Fredericksburg, VA 22407Off Market
- $666,0004 bd3 ba3.4k sqft12305 Glade Dr, Fredericksburg, VA 22407Off Market
- $886,6005 bd4 ba4.8k sqft12302 Glade Dr, Fredericksburg, VA 22407Off Market
- $714,5004 bd3 ba4.1k sqft12311 Glade Dr, Fredericksburg, VA 22407Off Market
- $576,1003 bd3 ba2.8k sqft12314 Dell Way, Fredericksburg, VA 22407Off Market
Nearby schools
GreatSchools rating
- 8/10Chancellor Elementary SchoolGrades: PK-5Distance: 1.7 mi
- 3/10Chancellor Middle SchoolGrades: 6-8Distance: 3.5 mi
- 6/10Riverbend High SchoolGrades: 9-12Distance: 2 mi
Schools provided by the listing agent
- Elementary: Chancellor
- Middle: Chancellor
- High: Riverbend
- District: Spotsylvania County Public Schools
Source: Bright MLS. This data may not be complete. We recommend contacting the local school district to confirm school assignments for this home.
Get a cash offer in 3 minutes
Find out how much your home could sell for in as little as 3 minutes with a no-obligation cash offer.
Estimated market value
$688,900
Get a cash offer in 3 minutes
Find out how much your home could sell for in as little as 3 minutes with a no-obligation cash offer.
Estimated market value
$688,900
- Virginia
- Spotsylvania County
- Fredericksburg
- 22407
- 12312 Glade Dr
Nearby cities
Nearby neighborhoods
Nearby zip codes
Other Fredericksburg Topics
