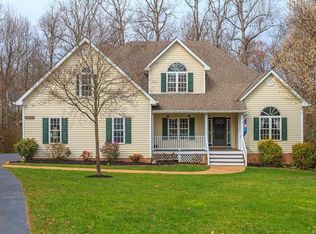
Welcome home to 12312 Goldengate Pl., nestled on a quiet cul-de-sac in the highly sought-after Bayhill Pointe subdivision with resort style amenities - including pool, tennis, paths and park! This beautifully upgraded 4-bedroom, 2.5-bath transitional-style home offers over 2,300 sq ft of stylish living space and is situated on nearly half an acre with a fully fenced backyard. Enjoy peaceful mornings on your fully covered front porch, or entertain from the rear deck overlooking the private yard. Step inside to a dramatic 2-story foyer that floods the home with natural light. The formal dining room features crown and chair rail molding and flows seamlessly into the heart of the home! This stunning kitchen is complete with granite countertops, a center island gas cooktop, double ovens, stainless steel appliances, ample cabinets and counter space, and a cozy breakfast nook with a bay window. The adjacent living room showcases a gas fireplace, decorative tray ceiling with recessed lights and a lighted ceiling fan, chair and crown molding, and access to the back deck. Upstairs, retreat to the luxurious primary suite with vaulted ceilings, gorgeous hardwood flooring, TWO walk-in closets, and a spa-like ensuite. Enjoy a dressing area with a makeup vanity and linen closet, an oversized tile shower with a rain shower head + detachable wand, a Jacuzzi tub, and double vanity with modern mirrors and light fixtures. Three additional generously sized bedrooms, each with carpet and lighted ceiling fans, and a full hall bath with a tub/shower combo complete the second level living space.
Upgrades since 2022 include: Quartz counters, solid hardwood floors, carpet, crown molding, recessed lighting, vanities, tile flooring, stainless steel appliances, washer/dryer, fence, sprinkler system w/ a residential companion meter, and more. HVAC new in 2023! Conveniently located just off Bailey Bridge Rd with easy access to Route 288. Don't miss this move-in-ready gem in one of Midlothian’s most desirable neighborhoods!
Sold for $495,000
Zillow last checked:
Listing updated:
Bought with:
Ty Condrey, 0225212723
Real Broker LLC
Source: CVRMLS,MLS#: 2521128 Originating MLS: Central Virginia Regional MLS
Originating MLS: Central Virginia Regional MLSPrice history
| Date | Event | Price |
|---|---|---|
| 11/25/2025 | Sold | $495,000-1%$215/sqft |
Source:  CVRMLS #2521128 Report a problem CVRMLS #2521128 Report a problem | ||
| 8/18/2025 | Pending sale | $499,900$217/sqft |
Source: CVRMLS #2521128 Report a problem | ||
| 7/29/2025 | Listed for sale | $499,900+7.5%$217/sqft |
Source: CVRMLS #2521128 Report a problem | ||
| 9/15/2022 | Sold | $465,000+3.6%$202/sqft |
Source: CVRMLS #2221691 Report a problem | ||
| 8/16/2022 | Pending sale | $449,000$195/sqft |
Source: CVRMLS #2221691 Report a problem | ||
| 8/15/2022 | Listed for sale | $449,000$195/sqft |
Source: CVRMLS #2221691 Report a problem | ||
| 8/7/2022 | Pending sale | $449,000$195/sqft |
Source: CVRMLS #2221691 Report a problem | ||
| 8/3/2022 | Listed for sale | $449,000+112.8%$195/sqft |
Source: CVRMLS #2221691 Report a problem | ||
| 3/6/2020 | Sold | $211,000+11.2%$92/sqft |
Source: Public Record Report a problem | ||
| 1/4/2020 | Listed for sale | -- |
Source: Auction.com Report a problem | ||
| 9/27/2002 | Sold | $189,750$82/sqft |
Source: Public Record Report a problem | ||
Nearby homes
- $522,6004 bd3 ba3.3k sqft12306 Goldengate Pl, Midlothian, VA 23112Off Market
- $534,5004 bd3 ba2.7k sqft12318 Goldengate Pl, Midlothian, VA 23112Off Market
- $446,5004 bd2 ba2.1k sqft12407 Bay Knolls Trl, Midlothian, VA 23112Off Market
- $482,0004 bd2 ba2.5k sqft8606 Hillcreek Dr, Midlothian, VA 23112Off Market
Get a cash offer in 3 minutes
Find out how much your home could sell for in as little as 3 minutes with a no-obligation cash offer.
Estimated market value
$508,700
