Skip main navigation
Active
  • $499,000

    12312 Greenway View Ct, Charlotte, NC 28278

    4beds
    2,487sqft
    : 
    Loading
    Get pre-qualified
    Single Family Residence
    Built in 1999
    0.25 Acres Lot
    $491,500 Zestimate®
    $201/sqft
    $26/mo HOA

    What's special

    Modern led lightingBeautifully updated residenceVariable-speed energy-efficient pumpDedicated home officeResort-style saltwater poolUpdated fixturesFour bedrooms
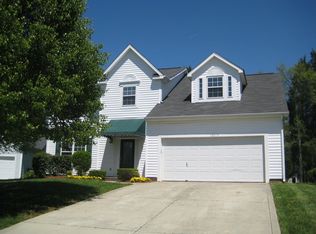
    Welcome to a home where everyday living feels effortlessly connected to the outdoors. Ideally located in one of Charlotte's most desirable Steele Creek neighborhoods, this beautifully updated residence offers direct access to the greenway, providing miles of scenic trails for morning walks, evening bike rides, and weekend adventures just beyond your backyard. Winget Park, the Winget Plantation Disc Golf Course, and Nature Preserve are all nearby, while Winget Elementary School is just moments away, creating a lifestyle centered around convenience, recreation, and community. Inside, over 2,400 square feet of thoughtfully designed living space offers four bedrooms, 2.5 bathrooms, a dedicated home office, formal dining room, and multiple areas for gathering or relaxing. Large windows fill the home with natural light, while the open living spaces create an inviting atmosphere for both everyday living and entertaining. Over the past several years, nearly every aspect of the home has been thoughtfully enhanced. Recent improvements include interior paint (2024), popcorn ceiling removal (2024), White Oak hardwood flooring throughout the main living areas, new carpeting in the bedrooms, modern LED lighting, updated fixtures, electrical upgrades including an EV charging station, a French drain system, HVAC servicing, air duct cleaning, termite prevention, and a transferable home warranty for added peace of mind. Step outside to your own private backyard retreat. The fully fenced outdoor living space is centered around a resort-style saltwater pool featuring a new vinyl liner, resurfaced pool bottom, LED lighting, variable-speed energy-efficient pump, new salt system, and professionally restored pool deck creating the perfect setting for summer gatherings or quiet evenings at home. Located just minutes from shopping, dining, I-485, Charlotte Premium Outlets, and with quick access to both Charlotte Douglas International Airport and the South Carolina border, this home offers the ideal combination of modern updates, exceptional outdoor living, and one of Steele Creek's most desirable lifestyle locations. Simply move in and start enjoying everything this home has already been thoughtfully prepared to offer.
    4 days
    |
    1,021
    |
    144
    |

    Likely to sell faster than

    Zillow last checked:

    Listing updated:

    Listed by:

    Victoria Thewes victoria@MillionDollarListingQueen.com,

    Coldwell Banker Realty

    Source: Canopy MLS as distributed by MLS GRID,MLS#: 4403062MLS Logo

    Loading...

      Facts & features

      Interior

      Bedrooms & bathrooms
      • Bedrooms: 4
      • Bathrooms: 3
      • Full bathrooms: 2
      • 1/2 bathrooms: 1
      Primary bedroom
      • Features: Ceiling Fan(s), En Suite Bathroom
      • Level: Upper
      • Area: 199.23 Square Feet
      • Dimensions: 15' 5" X 12' 11"
      Bedroom s
      • Features: Ceiling Fan(s)
      • Level: Upper
      • Area: 107.43 Square Feet
      • Dimensions: 10' 10" X 9' 11"
      Bedroom s
      • Features: Ceiling Fan(s)
      • Level: Upper
      • Area: 137.37 Square Feet
      • Dimensions: 12' 7" X 10' 11"
      Bathroom full
      • Level: Upper
      Bathroom full
      • Level: Upper
      Bathroom half
      • Level: Main
      Other
      • Level: Upper
      • Area: 381.73 Square Feet
      • Dimensions: 19' 10" X 19' 3"
      Dining room
      • Level: Main
      Kitchen
      • Level: Main
      Laundry
      • Level: Main
      Living room
      • Level: Main
      Office
      • Level: Main
      Heating
      • Forced Air
      Cooling
      • Central Air
      Appliances
      • Included: Dishwasher, Disposal, Electric Range, Electric Water Heater, Microwave
      • Laundry: Main Level
      Features
      • Pantry, Walk-In Closet(s)
      • Has basement: No
      • Fireplace features: Living Room
      Interior area
      • Total structure area: 2,487
      • Total interior livable area: 2,487 sqft
      • Finished area above ground: 2,487
      • Finished area below ground: 0

      Property

      Parking
      • Total spaces: 2
      • Parking features: Driveway, Attached Garage, Garage on Main Level
      • Attached garage spaces: 2
      • Has uncovered spaces: Yes
      Features
      • Levels: Two
      • Stories: 2
      • Has private pool: Yes
      • Pool features: Heated, In Ground, Outdoor Pool, Salt Water
      • Fencing: Fenced
      Lot
      • Size: 0.25 Acres
      • Features: Cul-De-Sac
      Living quarters
      • Secondary features: Main Level Garage
      Details
      • Parcel number: 19962130
      • Zoning: R100
      • Special conditions: Standard

      Construction

      Type & style
      • Home type: SingleFamily
      • Property subtype: Single Family Residence
      Materials
      • Vinyl
      • Foundation: Crawl Space
      Condition
      • New construction: No
      • Year built: 1999

      Utilities & green energy

      • Sewer: Public Sewer
      • Water: City

      Community & HOA

      Community
      • Subdivision: Withers Grove
      HOA
      • Has HOA: Yes
      • HOA fee: $155 semi-annually
      • HOA name: First Service Residential
      Location
      • Region: Charlotte

      Financial & listing details

      • Price per square foot: $201/sqft
      • Tax assessed value: $400,600
      • Annual tax amount: $3,247
      • Date on market: 7/14/2026
      • Cumulative days on market: 4 days
      • Listing terms: Cash,Conventional,FHA,VA Loan
      • Road surface type: Concrete, Paved

        Estimated market value

        $491,500

        $467,000 - $516,000

        $2,498/mo

        Price history

        DateEventPrice
        7/14/2026Listed for sale$499,000+9.7%$201/sqft
        Source: Canopy MLS as distributed by MLS GRID #4403062 Report a problem
        5/31/2024Sold$455,000+3.4%$183/sqft
        Source: Canopy MLS as distributed by MLS GRID #4132264 Report a problem
        5/1/2024Pending sale$440,000$177/sqft
        Source: Canopy MLS as distributed by MLS GRID #4132264 Report a problem
        4/30/2024Listed for sale$440,000+88%$177/sqft
        Source: Canopy MLS as distributed by MLS GRID #4132264 Report a problem
        6/11/2015Sold$234,000-1.6%$94/sqft
        Source: Canopy MLS as distributed by MLS GRID #3074889 Report a problem
        4/18/2015Listed for sale$237,900+36.3%$96/sqft
        Source: Keller Williams - Fort Mill #30744889 Report a problem
        6/10/1999Sold$174,500+598%$70/sqft
        Source: Public Record Report a problem
        2/4/1999Sold$25,000$10/sqft
        Source: Public Record Report a problem

        Public tax history

        YearProperty taxesTax assessment
        2025$3,247 $400,600
        2024-- $400,600
        2023$3,078 +16.8%$400,600 +54.1%
        2022$2,635 +0.4%$260,000
        2021$2,624 +0.3%$260,000
        2020$2,616 +0.6%$260,000
        2019$2,601 +11.7%$260,000 +51.3%
        2018$2,327 +2.2%$171,800
        2017$2,277 $171,800
        2016$2,277 $171,800
        2015$2,277 +0.4%$171,800 +3.6%
        2014$2,269 $165,800
        2013-- $165,800
        2012-- $165,800
        2011-- $165,800 -7.4%
        2010-- $179,000
        2009-- $179,000
        2008-- $179,000
        2007-- $179,000
        2006-- $179,000
        2005-- $179,000
        2004-- $179,000
        2003-- $179,000 +10.5%
        2002-- $161,980
        2001-- $161,980
        2000-- $161,980
        Find assessor info on the county website

        Monthly payment

        Est. payment

        Payment breakdown

        Explore the cost of this home by adjusting the details. Changes won't be saved.
        All calculations are estimates and provided by Zillow, Inc. for informational purposes only. Actual amounts may vary.
        HOA fees may include property taxes on listings classified as Co-Ops. Contact the listing agent and/or owner for fee details.
        Mortgage interest rates are dependent on a number of factors, including credit score, down payment, and repayment length. Interest rate data provided by Zillow Group Marketplace, Inc. as of 1/1/1970 from various mortgage lenders with which we have lead or other similar arrangements; the Estimated Payment is an average of those rates.
        See how much you could borrow to make a competitive offer.

        Climate risks

        Neighborhood: 28278

        Getting around

        4 / 100
        Car-Dependent
        0 / 100
        No Nearby Transit
        20 / 100
        Somewhat Bikeable

        Nearby schools

        GreatSchools rating
        Schools provided by the listing agent
        • Elementary: Winget Park
        • Middle: Southwest
        • High: Palisades

        Source: Canopy MLS as distributed by MLS GRID. This data may not be complete. We recommend contacting the local school district to confirm school assignments for this home.

        A local agent can set up tours, give advice and negotiate with sellers.

        Browse local experts

        Similar homes