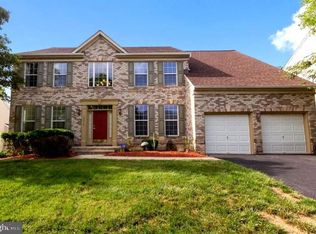
Just what the Buyer wants!! This 5 bedroom, 4.5 bathroom, single family brick front home with 3 fully finished levels and 2 car garage will end your search. Located in sought after Marleigh Subdivision in Bowie, MD where properties are not a dime a dozen. This home has a main level Primary bedroom with a private super bath with separate shower, corner soaking tub, dual vanity and private water closet. That is only the beginning of what this home has to offer. With over 5500 sqft of living space the buck stops here. Formal living and dining rooms, large Kitchen with island featuring stainless steel appliances to include a double oven, 6 burner Viking gas stove and Viking exhaust fan. Family room with fireplace and cathedral ceilings located off kitchen. Not to mention the large open area walk out level basement with theater room, office, bedroom with full bathroom access, and plenty of storage. Much more makes this a must see. Call helpful agent with questions or to schedule your private showing today!
Sold for $755,000
$755,000
12312 Houndwood Way, Bowie, MD 20720
5beds
5,502sqft
Single Family Residence
Built in 2003
10,000 Square Feet Lot
$751,300 Zestimate®
$137/sqft
$5,374 Estimated rent
Home value
$751,300
$669,000 - $849,000
$5,374/mo
Zestimate® history
Owner options
List your home for rent
$5,374/mo
Rent Zestimate®
Find your next renter with Zillow Rental Manager. Plus, with online applications, you can quickly screen prospective tenants – for free.
$5,374/mo
Rent Zestimate®
Refinance and save
$4,820/mo
Est. payment
Refinancing to a lower rate could help reduce your monthly payments and save thousands over the life of the loan.
$4,820/mo
Est. payment
Explore your selling options
Work with a Zillow partner agent
Leverage their expertise and Zillow's premium Showcase listings to get your home seen by more buyers.
Get startedList with your own agent
Get your home in front of millions of buyers by listing it on Zillow.
Learn how to do itSell it yourself
Take full control of how buyers see your home on Zillow by listing For Sale by Owner (FSBO).
List your homeWhat's special
Brick front homeViking exhaust fanPlenty of storageDual vanityPrivate super bathCathedral ceilingsStainless steel appliances
Zillow last checked:
Listing updated:
Listed by:
Bronwyn Scott 202-369-7186,
Samson Properties
Bought with:
Billy Okoye, 598260
Sold 100 Real Estate, Inc.
Source: Bright MLS,MLS#: MDPG2145064
Facts & features
Interior
Bedrooms & bathrooms
- Bedrooms: 5
- Bathrooms: 5
- Full bathrooms: 4
- 1/2 bathrooms: 1
- Main level bathrooms: 2
- Main level bedrooms: 1
Basement
- Area: 4578
Heating
- Forced Air, Natural Gas
Cooling
- Central Air, Electric
Appliances
- Included: Dishwasher, Refrigerator, Range Hood, Six Burner Stove, Stainless Steel Appliance(s), Double Oven, Gas Water Heater
- Laundry: Main Level, Hookup
Features
- Basement: Finished,Full,Rear Entrance,Walk-Out Access
- Number of fireplaces: 1
Interior area
- Total structure area: 7,791
- Total interior livable area: 5,502 sqft
- Finished area above ground: 3,213
- Finished area below ground: 2,289
Property
Parking
- Total spaces: 6
- Parking features: Garage Faces Front, Attached, Driveway
- Attached garage spaces: 2
- Uncovered spaces: 4
Accessibility
- Accessibility features: None
Features
- Levels: Three
- Stories: 3
- Pool features: Community
Lot
- Size: 10,000 Square Feet
Details
- Additional structures: Above Grade, Below Grade
- Parcel number: 17073129616
- Zoning: LCD
- Special conditions: Standard
Construction
Type & style
- Home type: SingleFamily
- Architectural style: Colonial
- Property subtype: Single Family Residence
Materials
- Brick Front, Vinyl Siding
- Foundation: Other
Condition
- Good
- New construction: No
- Year built: 2003
Utilities & green energy
- Sewer: Public Sewer
- Water: Public
Community & HOA
Community
- Features: Pool
- Subdivision: Marleigh
HOA
- Has HOA: Yes
- Amenities included: Jogging Path, Meeting Room, Pool, Other, Tot Lots/Playground, Picnic Area, Tennis Court(s)
- HOA fee: $93 monthly
- HOA name: COMMUNITY ASSOCIATION MANAGEMENT
Location
- Region: Bowie
Financial & listing details
- Price per square foot: $137/sqft
- Tax assessed value: $569,267
- Annual tax amount: $8,459
- Date on market: 4/11/2025
- Listing agreement: Exclusive Right To Sell
- Listing terms: Cash,FHA,Conventional,VA Loan
- Ownership: Fee Simple
Price history
| Date | Event | Price |
|---|---|---|
| 5/30/2025 | Sold | $755,000+0.7%$137/sqft |
Source:  Bright MLS #MDPG2145064 Report a problem Bright MLS #MDPG2145064 Report a problem | ||
| 4/17/2025 | Contingent | $749,900$136/sqft |
Source: Bright MLS #MDPG2145064 Report a problem | ||
| 4/11/2025 | Listed for sale | $749,900+86.3%$136/sqft |
Source: Bright MLS #MDPG2145064 Report a problem | ||
| 5/7/2003 | Sold | $402,622$73/sqft |
Source: Public Record Report a problem | ||
Public tax history
| Year | Property taxes | Tax assessment |
|---|---|---|
| 2025 | $9,476 +49.7% | $609,400 +7% |
| 2024 | $6,330 +7.6% | $569,267 +7.6% |
| 2023 | $5,884 +8.2% | $529,133 +8.2% |
| 2022 | $5,438 +6.2% | $489,000 +6.2% |
| 2021 | $5,121 +6.6% | $460,533 +6.6% |
| 2020 | $4,805 -19% | $432,067 +8.2% |
| 2019 | $5,934 | $399,300 |
| 2018 | $5,934 -11.2% | $399,300 +1.1% |
| 2017 | $6,683 +15.3% | $395,000 +1.1% |
| 2016 | $5,795 | $390,700 +0.9% |
| 2015 | $5,795 | $387,367 +0.9% |
| 2014 | $5,795 | $384,033 +0.9% |
| 2013 | -- | $380,700 |
| 2012 | -- | $380,700 |
| 2011 | -- | $380,700 -38.3% |
| 2010 | -- | $617,310 +9.2% |
| 2009 | -- | $565,226 +10.1% |
| 2008 | -- | $513,143 +11.3% |
| 2007 | -- | $461,060 +9.9% |
| 2006 | -- | $419,586 +11% |
| 2005 | -- | $378,113 +12.3% |
| 2004 | -- | $336,640 +2853% |
| 2003 | -- | $11,400 |
| 2002 | -- | $11,400 |
| 2001 | -- | $11,400 |
Find assessor info on the county website
Neighborhood: 20720
Nearby homes
- $721,8004 bd5 ba3.3k sqft12314 Houndwood Way, Bowie, MD 20720Off Market
- $718,300-- bd3 ba3.5k sqft12310 Houndwood Way, Bowie, MD 20720Off Market
- $821,500-- bd4 ba3.9k sqft12403 Chasemount Ct, Bowie, MD 20720Off Market
- $775,8006 bd5 ba3.7k sqft12316 Houndwood Way, Bowie, MD 20720Off Market
- $668,900-- bd2 ba3.1k sqft12405 Chasemount Ct, Bowie, MD 20720Off Market
- $700,800-- bd2 ba3.1k sqft4209 Frothingham Way, Bowie, MD 20720Off Market
- $744,800-- bd4 ba3.3k sqft12308 Houndwood Way, Bowie, MD 20720Off Market
- $875,0005 bd5 ba3.9k sqft12401 Chasemount Ct, Bowie, MD 20720Sold
Nearby schools
GreatSchools rating
- 5/10Woodmore Elementary SchoolGrades: PK-5Distance: 3 mi
- 2/10Thomas Johnson Middle SchoolGrades: 6-8Distance: 2.9 mi
- 3/10Duval High SchoolGrades: 9-12Distance: 3.8 mi
Schools provided by the listing agent
- District: Prince George's County Public Schools
Source: Bright MLS. This data may not be complete. We recommend contacting the local school district to confirm school assignments for this home.
Get a cash offer in 3 minutes
Find out how much your home could sell for in as little as 3 minutes with a no-obligation cash offer.
Estimated market value
$751,300
Get a cash offer in 3 minutes
Find out how much your home could sell for in as little as 3 minutes with a no-obligation cash offer.
Estimated market value
$751,300
- Maryland
- Prince Georges County
- Bowie
- 20720
- 12312 Houndwood Way
Nearby cities
Nearby neighborhoods
Nearby zip codes
Other Bowie Topics
