Skip main navigation
Closed
  • $740,000

    12312 McAllister Park Dr, Charlotte, NC 28277

    5beds
    2,526sqft
    Single Family Residence
    Built in 2003
    0.17 Acres Lot
    $738,500 Zestimate®
    $293/sqft
    $2,955 Estimated rent

    Home value

    $738,500

    $687,000 - $790,000

    $2,955/mo

    Zestimate® history
    Loading
    Loading...

    Owner options

    List your home for rent

    $2,955/mo

    Rent Zestimate®

    Find your next renter with Zillow Rental Manager. Plus, with online applications, you can quickly screen prospective tenants – for free.

    Learn more

    $2,955/mo

    Rent Zestimate®

    Refinance and save

    $4,863/mo

    Est. payment

    Refinancing to a lower rate could help reduce your monthly payments and save thousands over the life of the loan.

    See today's rates

    $4,863/mo

    Est. payment

    Explore your selling options

    Work with a Zillow partner agent

    Leverage their expertise and Zillow's premium Showcase listings to get your home seen by more buyers.

    Get started

    List with your own agent

    Get your home in front of millions of buyers by listing it on Zillow.

    Learn how to do it

    Sell it yourself

    Take full control of how buyers see your home on Zillow by listing For Sale by Owner (FSBO).

    List your home

    What's special

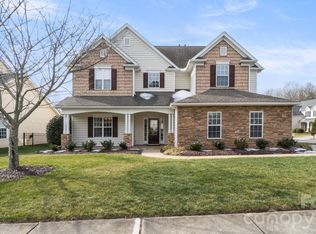
    First floor primary suiteUpdated light fixturesFresh interior paintBreakfast nookFully fenced backyardSprinkler systemTwo-car garage

    Welcome to 12312 McAllister Park Dr - a beautifully updated and move-in ready home in one of Ballantyne's most desirable communities. This spacious single family offers thoughtful upgrades throughout, including fresh interior paint, new hardwood flooring, new carpet, new appliances, updated light fixtures and an updated full bath upstairs. The first floor features an open concept living room and kitchen with a breakfast nook and laundry room. The first floor primary suite also features a new custom-designed closet. The second floor has 4 additional bedrooms. One of which can be used as a flex space such as a second living room. A full bath completes the second floor. Other features include central heat and air, an upgraded electrical panel, and a two-car garage. Step outside to a fully fenced backyard with a gazebo and sprinkler system. Located in a vibrant, amenity-rich neighborhood, residents enjoy access to an outdoor pool, playground, tennis courts, and community gathering spaces. With its prime Ballantyne-area location close to top-rated schools, shopping, dining, and major commuter routes, this home offers the perfect blend of lifestyle and location. Move right in and start enjoying everything this beautifully updated home and community have to offer.

    Zillow last checked:

    Listing updated:

    Listed by:

    Mary Ribeiro mribeirorealestate@gmail.com,

    EXP Realty LLC

    Bought with:

    Eyla Payzilova

    Coldwell Banker Realty

    Source: Canopy MLS as distributed by MLS GRID,MLS#: 4347276MLS Logo

    Facts & features

    Interior

    Bedrooms & bathrooms
    • Bedrooms: 5
    • Bathrooms: 3
    • Full bathrooms: 2
    • 1/2 bathrooms: 1
    • Main level bedrooms: 1
    Primary bedroom
    • Features: Walk-In Closet(s)
    • Level: Main
    • Area: 227.34 Square Feet
    • Dimensions: 15' 4" X 14' 10"
    Bedroom s
    • Level: Upper
    • Area: 169.86 Square Feet
    • Dimensions: 15' 4" X 11' 1"
    Bedroom s
    • Level: Upper
    • Area: 157.94 Square Feet
    • Dimensions: 11' 5" X 13' 10"
    Bedroom s
    • Level: Upper
    • Area: 136.5 Square Feet
    • Dimensions: 12' 6" X 10' 11"
    Bedroom s
    • Level: Upper
    • Area: 276.35 Square Feet
    • Dimensions: 16' 5" X 16' 10"
    Bathroom half
    • Level: Main
    • Area: 23.75 Square Feet
    • Dimensions: 5' 0" X 4' 9"
    Bathroom full
    • Level: Main
    • Area: 206.62 Square Feet
    • Dimensions: 15' 6" X 13' 4"
    Bathroom full
    • Level: Upper
    • Area: 60.87 Square Feet
    • Dimensions: 11' 5" X 5' 4"
    Breakfast
    • Level: Main
    • Area: 106.25 Square Feet
    • Dimensions: 12' 6" X 8' 6"
    Dining room
    • Level: Main
    • Area: 161.5 Square Feet
    • Dimensions: 12' 6" X 12' 11"
    Kitchen
    • Features: Kitchen Island, Open Floorplan
    • Level: Main
    • Area: 176 Square Feet
    • Dimensions: 12' 6" X 14' 1"
    Laundry
    • Level: Main
    • Area: 49.59 Square Feet
    • Dimensions: 4' 11" X 10' 1"
    Living room
    • Features: Open Floorplan
    • Level: Main
    • Area: 414.26 Square Feet
    • Dimensions: 18' 10" X 22' 0"
    Heating
    • Central, Forced Air
    Cooling
    • Central Air
    Appliances
    • Included: Dishwasher, Disposal, Exhaust Hood, Gas Cooktop, Refrigerator
    • Laundry: Laundry Room
    Features
    • Has basement: No
    • Fireplace features: Living Room
    Interior area
    • Total structure area: 2,526
    • Total interior livable area: 2,526 sqft
    • Finished area above ground: 2,526
    • Finished area below ground: 0

    Property

    Parking
    • Total spaces: 2
    • Parking features: Driveway, Garage on Main Level
    • Garage spaces: 2
    • Has uncovered spaces: Yes
    Features
    • Levels: Two
    • Stories: 2
    • Pool features: Community
    • Fencing: Back Yard,Fenced
    Lot
    • Size: 0.17 Acres
    • Features: Level
    Details
    • Additional structures: Gazebo
    • Parcel number: 22303615
    • Zoning: R-5(CD)
    • Special conditions: Standard

    Construction

    Type & style
    • Home type: SingleFamily
    • Property subtype: Single Family Residence
    Materials
    • Vinyl
    • Foundation: Slab
    Condition
    • New construction: No
    • Year built: 2003

    Utilities & green energy

    • Sewer: Public Sewer
    • Water: City
    • Utilities for property: Cable Available

    Community & HOA

    Community
    • Features: Clubhouse, Playground, Sidewalks, Tennis Court(s)
    • Subdivision: Providence Pointe
    HOA
    • Has HOA: Yes
    • HOA fee: $450 semi-annually
    Location
    • Region: Charlotte

    Financial & listing details

    • Price per square foot: $293/sqft
    • Tax assessed value: $546,400
    • Annual tax amount: $4,365
    • Date on market: 2/25/2026
    • Cumulative days on market: 1 day
    • Exclusions: Tesla Electric Charger
    • Road surface type: Asphalt, Paved

    Price history

    DateEventPrice
    3/20/2026Sold$740,000+1.5%$293/sqft
    Source: Canopy MLS as distributed by MLS GRID #4347276 Report a problem
    3/2/2026Pending sale$729,000$289/sqft
    Source: Canopy MLS as distributed by MLS GRID #4347276 Report a problem
    2/26/2026Contingent$729,000$289/sqft
    Source: eXp Realty #4347276 Report a problem
    2/25/2026Listed for sale$729,000+5.7%$289/sqft
    Source: Canopy MLS as distributed by MLS GRID #4347276 Report a problem
    7/24/2025Sold$690,000+2.2%$273/sqft
    Source: Canopy MLS as distributed by MLS GRID #4267580 Report a problem
    6/8/2025Listed for sale$675,000+39.6%$267/sqft
    Source: Canopy MLS as distributed by MLS GRID #4267580 Report a problem
    5/11/2021Sold$483,500+5.1%$191/sqft
    Source: Canopy MLS as distributed by MLS GRID #3722765 Report a problem
    4/4/2021Contingent$459,900$182/sqft
    Source: Canopy MLS as distributed by MLS GRID #3722765 Report a problem
    3/29/2021Listed for sale$459,900+9.5%$182/sqft
    Source: Canopy MLS as distributed by MLS GRID #3722765 Report a problem
    3/16/2021Sold$420,000+31.3%$166/sqft
    Source: Public Record Report a problem
    4/10/2015Listing removed$1,775$1/sqft
    Source: AM Realty - Property # 77477 Report a problem
    3/3/2015Listed for rent$1,775+4.7%$1/sqft
    Source: AM Realty, LLC Report a problem
    4/8/2014Listing removed$1,695$1/sqft
    Source: Leasing Agents Report a problem
    2/19/2014Price change$1,695-5.6%$1/sqft
    Source: Brown & Glenn Realty Co., Inc Report a problem
    1/16/2014Price change$1,795-3%$1/sqft
    Source: Brown & Glenn Realty Co., Inc Report a problem
    11/15/2013Listed for rent$1,850$1/sqft
    Source: Brown & Glenn Realty Co., Inc Report a problem
    2/28/2007Sold$320,000+35.9%$127/sqft
    Source: Public Record Report a problem
    8/26/2003Sold$235,500$93/sqft
    Source: Public Record Report a problem

    Public tax history

    YearProperty taxesTax assessment
    2025$4,365 +1.7%$546,400
    2024$4,291 +3.5%$546,400
    2023$4,147 +14.4%$546,400 +50.6%
    2022$3,626 $362,700
    2021-- $362,700
    2020$3,607 +0.4%$362,700
    2019$3,592 +6.2%$362,700 +43.8%
    2018$3,383 +1.9%$252,300
    2017$3,319 $252,300
    2016$3,319 $252,300
    2015$3,319 +0.5%$252,300
    2014$3,303 $252,300
    2013-- $252,300
    2012-- $252,300
    2011-- $252,300 +13.2%
    2010-- $222,900
    2009-- $222,900
    2008-- $222,900
    2007-- $222,900
    2006-- $222,900
    2005-- $222,900 +305.3%
    2004-- $55,000
    Find assessor info on the county website

    Neighborhood: Ballantyne West

    Nearby schools

    GreatSchools rating
    Schools provided by the listing agent
    • Elementary: Elon Park
    • Middle: Community House
    • High: Ardrey Kell

    Source: Canopy MLS as distributed by MLS GRID. This data may not be complete. We recommend contacting the local school district to confirm school assignments for this home.

    Get a cash offer in 3 minutes
    Find out how much your home could sell for in as little as 3 minutes with a no-obligation cash offer.
    Estimated market value
    $738,500
    Get a cash offer in 3 minutes
    Find out how much your home could sell for in as little as 3 minutes with a no-obligation cash offer.
    Estimated market value
    $738,500