Introducing a charming ranch nestled in the heart of Dunlap's tranquil Lake of the Woods community, where the murmurs of nature blend seamlessly with the comfort of suburban living. This delightful house offers three cozy bedrooms and two full bathrooms. Step inside the inviting sunken living room that greets you at the entrance—perfect for relaxing or entertaining guests. Adjacent to this, the formal dining room wraps elegantly into a well-equipped eat-in kitchen, ready for your culinary adventures. The family room, warmed by a gas log fireplace, features updated laminate flooring, creating a snug ambiance for family evenings. The primary bedroom includes a full private bathroom, ensuring peace and privacy. Two additional bedrooms ensure everyone has a space of their own, with a second guest bathroom conveniently located in the hallway. Discover a renovated basement that beckons with its built-in shelves and a bar area, complete with an egress window. This space is tailor-made for hobbies, a playroom, or simply extra storage. Externally, the property boasts a mostly brick facade and a welcoming deck overlooking a serene backdrop—ideal for those summer barbecues or a quiet morning coffee. The two-car garage offers ample storage for all your needs.
Sold for $225,000
$225,000
12312 N Lake Forest Dr, Dunlap, IL 61525
3beds
2,001sqft
Single Family Residence, Residential
Built in 1970
-- sqft lot
$264,600 Zestimate®
$112/sqft
$2,364 Estimated rent
Home value
$264,600
$251,000 - $278,000
$2,364/mo
Zestimate® history
Owner options
List your home for rent
$2,364/mo
Rent Zestimate®
Find your next renter with Zillow Rental Manager. Plus, with online applications, you can quickly screen prospective tenants – for free.
$2,364/mo
Rent Zestimate®
Refinance and save
$1,929/mo
Est. payment
Refinancing to a lower rate could help reduce your monthly payments and save thousands over the life of the loan.
$1,929/mo
Est. payment
Explore your selling options
Work with a Zillow partner agent
Leverage their expertise and Zillow's premium Showcase listings to get your home seen by more buyers.
Get startedList with your own agent
Get your home in front of millions of buyers by listing it on Zillow.
Learn how to do itSell it yourself
Take full control of how buyers see your home on Zillow by listing For Sale by Owner (FSBO).
List your homeWhat's special
Zillow last checked:
Listing updated:
Listed by:
Alex J Smith Pref:309-657-5365,
Keller Williams Premier Realty
Bought with:
Stephanie Gehrig, 475126081
Coldwell Banker Real Estate Group
Source: RMLS Alliance as distributed by MLS GRID,MLS#: PA1252326 Originating MLS: Peoria Area Association of Realtors
Originating MLS: Peoria Area Association of Realtors
Facts & features
Interior
Bedrooms & bathrooms
- Bedrooms: 3
- Bathrooms: 2
- Full bathrooms: 2
Bedroom 1
- Level: Main
- Dimensions: 13ft 5in x 11ft 1in
Bedroom 2
- Level: Main
- Dimensions: 11ft 1in x 9ft 5in
Bedroom 3
- Level: Main
- Dimensions: 11ft 4in x 9ft 6in
Other
- Level: Main
- Dimensions: 10ft 4in x 10ft 1in
Other
- Area: 485
Additional room
- Description: 2nd Family Room
- Level: Basement
- Dimensions: 14ft 9in x 13ft 0in
Family room
- Level: Main
- Dimensions: 13ft 6in x 13ft 5in
Kitchen
- Level: Main
- Dimensions: 16ft 0in x 10ft 9in
Laundry
- Level: Basement
Living room
- Level: Main
- Dimensions: 14ft 1in x 11ft 1in
Main level
- Area: 1516
Recreation room
- Level: Basement
- Dimensions: 14ft 1in x 13ft 8in
Heating
- Forced Air
Cooling
- Central Air
Appliances
- Included: Dishwasher, Dryer, Microwave, Range, Refrigerator, Washer, Gas Water Heater
Features
- Basement: Crawl Space,Partial,Partially Finished
- Number of fireplaces: 1
- Fireplace features: Family Room, Gas Log
Interior area
- Total structure area: 1,516
- Total interior livable area: 2,001 sqft
Property
Parking
- Total spaces: 2
- Parking features: Attached, Paved
- Attached garage spaces: 2
- Details: Number Of Garage Remotes: 1
Features
- Patio & porch: Deck
Lot
- Dimensions: 61 x 140 x 103 x 150
- Features: Level
Details
- Parcel number: 0920204016
- Other equipment: Radon Mitigation System
Construction
Type & style
- Home type: SingleFamily
- Architectural style: Ranch
- Property subtype: Single Family Residence, Residential
Materials
- Brick, Wood Siding
- Foundation: Block
- Roof: Shingle
Condition
- New construction: No
- Year built: 1970
Utilities & green energy
- Sewer: Public Sewer
- Water: Public
- Utilities for property: Cable Available
Community & HOA
Community
- Subdivision: Lake of the Woods
HOA
- Has HOA: Yes
- Services included: Lake Rights
- HOA fee: $160 annually
Location
- Region: Dunlap
Financial & listing details
- Price per square foot: $112/sqft
- Tax assessed value: $152,490
- Annual tax amount: $3,155
- Date on market: 8/8/2024
Price history
| Date | Event | Price |
|---|---|---|
| 9/13/2024 | Sold | $225,000+0%$112/sqft |
Source:  RMLS Alliance as distributed by MLS GRID #PA1252326 Report a problem RMLS Alliance as distributed by MLS GRID #PA1252326 Report a problem | ||
| 8/14/2024 | Pending sale | $224,900$112/sqft |
Source: RMLS Alliance as distributed by MLS GRID #PA1252326 Report a problem | ||
| 8/13/2024 | Listed for sale | $224,900+28.9%$112/sqft |
Source: RMLS Alliance as distributed by MLS GRID #PA1252326 Report a problem | ||
| 8/5/2019 | Sold | $174,500$87/sqft |
Source: RMLS Alliance as distributed by MLS GRID #PA1206199 Report a problem | ||
| 6/27/2019 | Pending sale | $174,500+39.6%$87/sqft |
Source: Keller Williams Premier Realty #PA1206199 Report a problem | ||
| 2/6/2015 | Sold | $125,000+19%$62/sqft |
Source: Public Record Report a problem | ||
| 5/30/2014 | Sold | $105,000$52/sqft |
Source: RMLS Alliance as distributed by MLS GRID #PA1152860 Report a problem | ||
Public tax history
| Year | Property taxes | Tax assessment |
|---|---|---|
| 2024 | $3,329 +5.5% | $50,830 +5% |
| 2023 | $3,156 +9.9% | $48,410 +10.6% |
| 2022 | $2,872 +4.6% | $43,780 +5% |
| 2021 | $2,745 +1.3% | $41,700 +1% |
| 2020 | $2,710 -2% | $41,280 -3% |
| 2019 | $2,766 +1.4% | $42,550 +0.1% |
| 2018 | $2,729 -2.7% | $42,510 -3% |
| 2017 | $2,803 +0.8% | $43,820 |
| 2016 | $2,781 +8.3% | $43,820 +23.9% |
| 2015 | $2,568 +50.2% | $35,360 +1% |
| 2014 | $1,709 -43% | $35,000 -42.3% |
| 2013 | $2,996 -1.8% | $60,680 -2.2% |
| 2011 | $3,050 +0.8% | $62,040 -2.4% |
| 2010 | $3,027 -0.8% | $63,540 +1.7% |
| 2009 | $3,051 +0.1% | $62,470 +2.3% |
| 2008 | $3,049 -2.4% | $61,060 +10.6% |
| 2007 | $3,125 +0% | $55,190 +3.5% |
| 2006 | $3,124 +2.5% | $53,310 +3.1% |
| 2005 | $3,047 +10.2% | $51,710 +15.8% |
| 1998 | $2,767 | $44,640 |
Find assessor info on the county website
Neighborhood: 61525
Nearby homes
- $347,8003 bd2 ba2.5k sqft12320 N Lake Forest Dr, Dunlap, IL 61525Off Market
- $282,0003 bd2 ba2.2k sqft1045 W Hiawatha Ct, Dunlap, IL 61525Off Market
- $394,8003 bd3 ba2.8k sqft1116 W Wonderview Dr, Dunlap, IL 61525Off Market
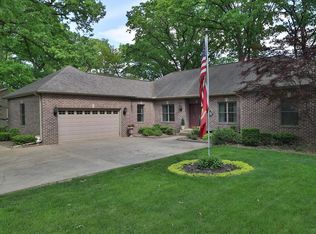
- $275,4004 bd3 ba2.5k sqft1039 W Hiawatha Ct, Dunlap, IL 61525Off Market
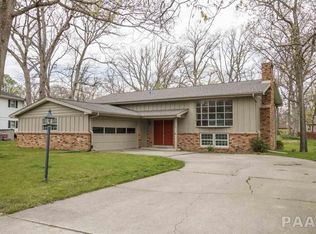
- $290,5004 bd2 ba2.7k sqft12311 N Lake Forest Dr, Dunlap, IL 61525Off Market
- $313,7003 bd2 ba2.9k sqft12317 N Lake Forest Dr, Dunlap, IL 61525Off Market
- $298,6003 bd2 ba2.6k sqft12321 N Lake Forest Dr, Dunlap, IL 61525Off Market
- $234,2004 bd1 ba1.6k sqft12307 N Lake Forest Dr, Dunlap, IL 61525Off Market
Nearby schools
GreatSchools rating
- 9/10Mossville Elementary SchoolGrades: PK-5Distance: 2.3 mi
- 7/10Mossville Jr High SchoolGrades: 6-8Distance: 2.3 mi
- 4/10Il Valley Central High SchoolGrades: 9-12Distance: 7.6 mi


Get pre-qualified for a loan
At Zillow Home Loans, we can pre-qualify you in as little as 5 minutes with no impact to your credit score.An equal housing lender. NMLS #10287.
Sell for more on Zillow
Get a Zillow Showcase℠ listing at no additional cost and you could sell for .
$264,600
2% more
+$5,292
With Zillow Showcase(estimated)
$269,892
- Illinois
- Peoria County
- Dunlap
- 61525
- 12312 N Lake Forest Dr
Nearby cities
Nearby zip codes
Other Dunlap Topics
