Skip main navigation
Off market
  • Price Unknown

    12312 Old Whaling, Beach Haven, NJ 08008

    9beds
    13,280sqft
    Single Family Residence
    Built in 2016
    0.27 Acres Lot
    $-- Zestimate®
    $--/sqft
    $3,351 Estimated rent

    Home value

    Not available

    Estimated sales range

    Not available

    $3,351/mo

    Zestimate® history
    Loading
    Loading...

    Owner options

    List your home for rent

    $3,351/mo

    Rent Zestimate®

    Find your next renter with Zillow Rental Manager. Plus, with online applications, you can quickly screen prospective tenants – for free.

    Learn more

    $3,351/mo

    Rent Zestimate®

    Refinance and save

    Refinancing to a lower rate could help reduce your monthly payments and save thousands over the life of the loan.

    See today's rates

    Explore your selling options

    Work with a Zillow partner agent

    Leverage their expertise and Zillow's premium Showcase listings to get your home seen by more buyers.

    Get started

    List with your own agent

    Get your home in front of millions of buyers by listing it on Zillow.

    Learn how to do it

    Sell it yourself

    Take full control of how buyers see your home on Zillow by listing For Sale by Owner (FSBO).

    List your home

    What's special

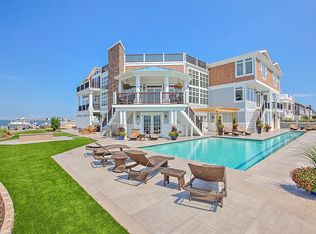
    Truly extraordinary even in a place known for its fine properties, this showpiece estate in The Dunes harmonizes with its magnificent bay front, commanding far and wide water views from nearly every room in the home. The 13,280 sq ft (across 3 floors), 9 bedroom, 12 bath, premium residence has been reimagined by the new owner, who invested an additional 1.5 million into maximizing the extravagance on all 3 levels. The result; an artful adaptation of a Coastal style for modern living, with a high-caliber design and amenities that offer a seamless blend of beauty, function, and innovation. From the heart of the residence a dramatic two-story great room offers an open impression with soaring ceilings to walls of glass that continue down the bay front. The recent transformation opened the walls to 2 additional grand living areas, creating “jaw dropping views” down the coastline, while increasing the flow for entertaining on an intimate or grand scale. Designer furnishings tie these rooms together in a fresh décor of coastal-themed tones and the well placed professional-style wet bar; adorned with Calcutta marble counters, a Sub Zero wine center, Meile coffee system, and refrigerator drawers guarantees effortless entertaining on any scale. Adjacent the $400,000 Joanne Hudson kitchen, was voted HGTV’s best kitchen in America. This sophisticated space provides a stunning island that seats 8, a custom hood, stainless steel oyster bar with built-in drains, steamer, fryer, ultra sonic cooktop, wolf gas stove and grill and more! While enjoying your gourmet creation, the dining room offers the perfect vantage point to take in one of LBI’s spectacular sunsets. The main floor continues to 2 additional living rooms, 2 brand new voluminous master suites with baths, 2 laundry rooms and a guest bath. Ascending the staircase or elevator leads to the ultra-luxurious master suite with private bay front balcony, two master baths, and sitting area. The bay front wing continues with it’s own private access to two generously sized en suites wth baths. To embrace the visual symmetry and functionality of the residence, the west wing mirrors this space, offering 2 en suites that face the lagoon front. Along the lagoon front the 8th and 9th bedroom offer spacious accommodations and can be accessed via the elevator or private stairs. This stunning master en suite enjoys outdoor access to the pool and an interior bedroom has access to the elevator and main stairs. The comfortable open flow continues to the ground floor where things hit a new high. The brand new entertainment space commands attention & awe, while inviting carefree coastal living to grand entertaining. Two stunning sitting areas, a dining area, a new gym and guest bath are all backdropped by the outdoor terraces, pool and bay. 3 sets of French doors join to the expansive resort-style outdoor entertainment space which invites relaxing by the saltwater pool, in one of 3 sitting areas. The 25-meter Anthony/Sylvan pool is picturesquely situated on the south side of the property, and the bay front boasts a professional-style summer outdoor kitchen with wrap-around bar, a rectangular gas-fed fire pit, a spa/hot tub garden, and professionally landscaped gardens. The 108.00 x 110.00 property offers 273 ft. of lifetime vinyl bulkhead with four personal watercraft ports, an 80 ft. dock for boats on the lagoon side, and a 60 ft. slip for your yacht - bayside. To access the property an inviting entrance and 4 garages (with heat &); designed for 8-10 cars with heat and cooling, lead you to the entrance. Take the elevator to the roof top stairs where on a clear day you can see for miles…and sunsets are the way they are supposed to be.

    This property is not currently displayed as for sale or rent on Zillow. This may be different from what's on other websites or public sources.

    Zillow last checked:

    Listing updated:

    Listed by:

    Bonnie Wells 609-492-4444,

    Coastal Living Real Estate Group

    Bought with:

    Bonnie Wells, 9231521

    Coastal Living Real Estate Group

    Source: Bright MLS,MLS#: NJOC2011264MLS Logo

    Facts & features

    Interior

    Bedrooms & bathrooms
    • Bedrooms: 9
    • Bathrooms: 11
    • Full bathrooms: 10
    • 1/2 bathrooms: 1
    • Main level bathrooms: 11
    • Main level bedrooms: 9
    Basement
    • Area: 4802
    Heating
    • Forced Air, Natural Gas
    Cooling
    • Central Air, Natural Gas
    Appliances
    • Included: Microwave, Cooktop, Dishwasher, Disposal, Double Oven, Oven, Oven/Range - Gas, Refrigerator, Gas Water Heater
    Features
    • Breakfast Area, Elevator, Kitchen Island, Primary Bath(s), Recessed Lighting, Bathroom - Stall Shower, Walk-In Closet(s), Bar
    • Flooring: Ceramic Tile, Other
    • Doors: Double Entry, French Doors, Sliding Glass
    • Has basement: No
    • Number of fireplaces: 1
    • Fireplace features: Stone
    Interior area
    • Total structure area: 13,280
    • Total interior livable area: 13,280 sqft
    • Finished area above ground: 8,478
    • Finished area below ground: 4,802

    Property

    Parking
    • Total spaces: 10
    • Parking features: Garage Door Opener, Oversized, Attached
    • Attached garage spaces: 10
    Accessibility
    • Accessibility features: Other
    Features
    • Levels: Three
    • Stories: 3
    • Patio & porch: Deck, Patio, Porch, Terrace
    • Exterior features: Boat Storage, Outdoor Shower
    • Has private pool: Yes
    • Pool features: Heated, In Ground, Lap, Private
    • Has view: Yes
    • View description: Bay, Water
    • Has water view: Yes
    • Water view: Bay,Water
    • Waterfront features: Bayfront, Bay
    • Frontage length: Water Frontage Ft: 273
    Lot
    • Size: 0.27 Acres
    • Dimensions: 108.00 x 110.00
    • Features: Bulkheaded, Corner Lot, Cul-De-Sac
    Details
    • Additional structures: Above Grade, Below Grade
    • Parcel number: 1800008 1700001
    • Zoning: R50A
    • Special conditions: Standard

    Construction

    Type & style
    • Home type: SingleFamily
    • Architectural style: Other
    • Property subtype: Single Family Residence
    Materials
    • Masonry, Wood Siding
    • Foundation: Pilings
    • Roof: Other
    Condition
    • Excellent
    • New construction: Yes
    • Year built: 2016

    Utilities & green energy

    • Sewer: Public Sewer
    • Water: Public
    • Utilities for property: Sewer Available, Water Available

    Community & HOA

    Community
    • Security: Security System
    • Subdivision: The Dunes
    HOA
    • Has HOA: No
    Location
    • Region: Beach Haven
    • Municipality: LONG BEACH TWP

    Financial & listing details

    • Tax assessed value: $5,732,000
    • Annual tax amount: $46,199
    • Date on market: 6/30/2022
    • Listing agreement: Exclusive Right To Sell
    • Ownership: Fee Simple

    Price history

    DateEventPrice
    2/24/2023Sold$8,000,000-5.9%$602/sqft
    Source: Bright MLS #NJOC2011264 Report a problem
    10/23/2022Pending sale$8,500,000$640/sqft
    Source: Bright MLS #NJOC2011264 Report a problem
    8/18/2022Contingent$8,500,000$640/sqft
    Source: Bright MLS #NJOC2011264 Report a problem
    6/30/2022Listed for sale$8,500,000$640/sqft
    Source: Bright MLS #NJOC2011264 Report a problem

    Public tax history

    Tax history is unavailable.

    Neighborhood: The Dunes

    Nearby schools

    GreatSchools rating
    Schools provided by the listing agent
    • District: Southern Regional Schools

    Source: Bright MLS. This data may not be complete. We recommend contacting the local school district to confirm school assignments for this home.