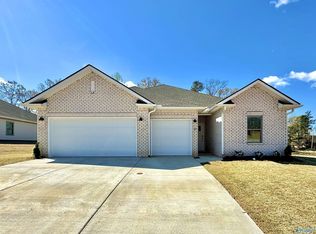
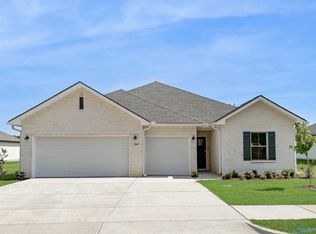
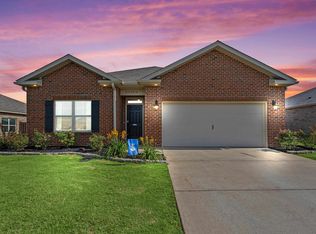
Move in ready and beautifully maintained, this home offers over 1700 sqft with 3 bedrooms, 2 baths and a separate study. LVP flooring runs throughout the main living areas, while a gas fireplace with shiplap surround adds warmth and character to the living room. The open floor plan connects the kitchen, dining area and living room. The kitchen features a large island, quartz counters, gas range and walk-in pantry. The secluded primary suite includes a spacious bath and walk-in closet. Enjoy a covered back patio, privacy fenced yard and tornado shelter. Located approximately 2 miles from the new Publix with easy access to HWY 72, I-65, I-565, Redstone Arsenal, Athens, Madison and Huntsville.
For sale
$295,000
12312 Radlington Dr, Athens, AL 35613
3beds
1,736sqft
Single Family Residence
Built in 2024
8,712 Square Feet Lot
$-- Zestimate®
$170/sqft
$33/mo HOA
What's special
Privacy fenced yardSecluded primary suiteWalk-in closetQuartz countersSeparate studyGas rangeWalk-in pantry
- 8 days
- 503
- 38
Likely to sell faster than
Zillow last checked:
Listing updated:
Listed by:
Leah Smith 256-612-2305,
RE/MAX Unlimited,
Nick Stone 256-690-3176,
RE/MAX Unlimited
Source: ValleyMLS,MLS#: 21928090
Facts & features
Interior
Bedrooms & bathrooms
- Bedrooms: 3
- Bathrooms: 2
- Full bathrooms: 2
Rooms
- Room types: Master Bedroom, Living Room, Bedroom 2, Bedroom 3, Kitchen, Office/Study, Master Bathroom
Primary bedroom
- Features: 9’ Ceiling, Ceiling Fan(s), Carpet, Smooth Ceiling, Walk-In Closet(s)
- Level: First
- Area: 182
- Dimensions: 14 x 13
Bedroom 2
- Features: 9’ Ceiling, Carpet, Smooth Ceiling, Walk-In Closet(s)
- Level: First
- Area: 100
- Dimensions: 10 x 10
Bedroom 3
- Features: 9’ Ceiling, Carpet, Smooth Ceiling, Walk-In Closet(s)
- Level: First
- Area: 100
- Dimensions: 10 x 10
Primary bathroom
- Features: 9’ Ceiling, Double Vanity, Recessed Lighting, Smooth Ceiling, Tile
- Level: First
Bathroom 1
- Features: 9’ Ceiling, Double Vanity, Recessed Lighting, Smooth Ceiling, Tile
- Level: First
Kitchen
- Features: 9’ Ceiling, Eat-in Kitchen, Kitchen Island, Pantry, Recessed Lighting, Smooth Ceiling, LVP, Quartz
- Level: First
- Area: 192
- Dimensions: 12 x 16
Living room
- Features: 9’ Ceiling, Ceiling Fan(s), Fireplace, Recessed Lighting, Smooth Ceiling, LVP
- Level: First
- Area: 224
- Dimensions: 14 x 16
Heating
- Central 1
Cooling
- Central 1
Features
- Has basement: No
- Number of fireplaces: 1
- Fireplace features: Gas Log, One
Interior area
- Total interior livable area: 1,736 sqft
Property
Parking
- Parking features: Garage-Two Car, Garage Faces Front, Driveway-Concrete
Features
- Levels: One
- Stories: 1
- Patio & porch: Covered Patio
- Exterior features: Curb/Gutters, Sidewalk
Lot
- Size: 8,712 Square Feet
Details
- Parcel number: 09 09 32 0 002 097.000
Construction
Type & style
- Home type: SingleFamily
- Architectural style: Ranch
- Property subtype: Single Family Residence
Materials
- Foundation: Slab
Condition
- New construction: No
- Year built: 2024
Utilities & green energy
- Sewer: Public Sewer
- Water: Public
Community & HOA
Community
- Features: Curbs
- Subdivision: Town Mill
HOA
- Has HOA: Yes
- HOA fee: $400 annually
- HOA name: Hughes Properties
Location
- Region: Athens
Financial & listing details
- Price per square foot: $170/sqft
- Tax assessed value: $298,300
- Annual tax amount: $842
- Date on market: 9/2/2026
Estimated market value
Not available
Estimated sales range
Not available
Not available
Price history
| Date | Event | Price |
|---|---|---|
| 9/2/2026 | Listed for sale | $295,000+2.3%$170/sqft |
Source:  ValleyMLS #21928090 Report a problem ValleyMLS #21928090 Report a problem | ||
| 6/20/2024 | Sold | $288,480$166/sqft |
Source: ValleyMLS #21859005 Report a problem | ||
| 5/27/2024 | Pending sale | $288,480$166/sqft |
Source: ValleyMLS #21859005 Report a problem | ||
| 5/14/2024 | Price change | $288,480-0.9%$166/sqft |
Source: ValleyMLS #21859005 Report a problem | ||
| 5/10/2024 | Listed for sale | $290,980-3.3%$168/sqft |
Source: ValleyMLS #21859005 Report a problem | ||
| 5/1/2024 | Listing removed | -- |
Source: ValleyMLS #21859005 Report a problem | ||
| 4/25/2024 | Listed for sale | $300,980$173/sqft |
Source: ValleyMLS #21859005 Report a problem | ||
Public tax history
| Year | Property taxes | Tax assessment |
|---|---|---|
| 2025 | $842 +251.8% | $29,840 +273.9% |
| 2024 | $239 | $7,980 |
Find assessor info on the county website
Monthly payment
Est. payment
Payment breakdown
Explore the cost of this home by adjusting the details. Changes won't be saved.Climate risks
Neighborhood: 35613
Nearby schools
Schools provided by the listing agent
- Elementary: Creekside Elementary
- Middle: East Limestone
- High: East Limestone
Source: ValleyMLS. This data may not be complete. We recommend contacting the local school district to confirm school assignments for this home.

Similar homes
- $334,9004 bd3 ba2.1k sqft12572 Whitcomb Cir, Athens, AL 35613For Sale By Owner
- $294,9003 bd2 ba1.6k sqft24537 Silent Spring Dr, Athens, AL 35613For Sale
 MLS ID #21918689, Donna Stamper. ValleyMLS
 - $289,9003 bd2 ba1.6k sqft27290 Dieken Dr, Athens, AL 35613For Sale
 MLS ID #21926929, Samantha Walker. ValleyMLS
 - $299,9004 bd2 ba1.8k sqft25020 Delilah Cir, Athens, AL 35613For Sale
 MLS ID #529512, Tiffany P Pack. Strategic MLS Alliance
