Skip main navigation
Sold for $435,555
  • $435,555

    12312 Sandstone St, Waldorf, MD 20601

    3beds
    2,540sqft
    Townhouse
    Built in 2015
    2,483 Square Feet Lot
    $455,400 Zestimate®
    $171/sqft
    $3,407 Estimated rent

    Home value

    $455,400

    $433,000 - $478,000

    $3,407/mo

    Zestimate® history
    Loading
    Loading...

    Owner options

    List your home for rent

    $3,407/mo

    Rent Zestimate®

    Find your next renter with Zillow Rental Manager. Plus, with online applications, you can quickly screen prospective tenants – for free.

    Learn more

    $3,407/mo

    Rent Zestimate®

    Refinance and save

    $2,796/mo

    Est. payment

    Refinancing to a lower rate could help reduce your monthly payments and save thousands over the life of the loan.

    See today's rates

    $2,796/mo

    Est. payment

    Explore your selling options

    Work with a Zillow partner agent

    Leverage their expertise and Zillow's premium Showcase listings to get your home seen by more buyers.

    Get started

    List with your own agent

    Get your home in front of millions of buyers by listing it on Zillow.

    Learn how to do it

    Sell it yourself

    Take full control of how buyers see your home on Zillow by listing For Sale by Owner (FSBO).

    List your home

    What's special

    Versatile bonus roomBonus roomLower-level patioDriveway parkingLow maintenance deckHardwood floors graceNatural sunlight
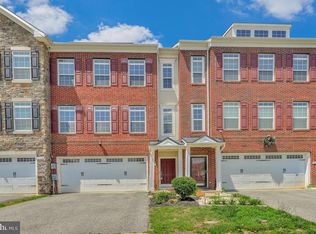
    BACK ON THE MARKET. Buyer’s financing fell through. Welcome home to this exquisite three level, three-bedroom townhome that exudes elegance and comfort. As you step inside and proceed upstairs, hardwood floors grace the entire home, adding a touch of sophistication. You’ll immediately appreciate the open floor plan that seamlessly connects the living spaces with recessed lighting throughout, creating a perfect environment for both daily living and entertaining. The gourmet kitchen is a chef's paradise, boasting numerous upgrades, granite countertops and top-of-the-line stainless steel appliances that will elevate your culinary experiences. Offering an option of eating in the kitchen or eating at the breakfast bar, this kitchen provides plenty of space for delightful meals for large gatherings. An additional built-in-pantry makes for great kitchen storage. Off the kitchen is a bonus room that can be used for additional dining, a home office or more. The sliding door leads to a low maintenance deck that allows the indulgence of the tranquility of nature, offering serene views of the wooded surroundings. Additionally on this level is a large spacious living room that overlooks the lower level and a half bath. As you proceed upstairs, the owner's suite with concave ceiling is a true retreat. The owner's suite has a spacious walk-in closet and a private en-suite bathroom featuring a luxurious soaking tub, separate shower that creates a spa-like experience. Additionally there are 2 additional spacious bedrooms that boast with natural sunlight and large closets. Another spacious full bath (tub/shower combo) is also on this level. Descend to the finished basement, where you'll find a versatile bonus room, ideal for a home office, gym or more. On this level is a warm and cozy family room that has a sliding door that leads to a lower-level patio, perfect for outdoor gatherings and relaxation. Also on this level is full bath with shower. Conveniently equipped with a two-car garage, this home ensures ample space for your vehicles and extra storage needs. Additionally, there is driveway parking in addition to street parking. Located in a sought-after area, this property offers easy access to nearby amenities, schools, parks, shopping centers, and more.

    Zillow last checked:

    Listing updated:

    Listed by:

    Janell McIlwain 240-416-9121,

    Samson Properties,

    Listing Team: The Mcilwain Group

    Bought with:

    Nicole Payton, 667643

    RLAH @properties

    Source: Bright MLS,MLS#: MDCH2024964MLS Logo

    Facts & features

    Interior

    Bedrooms & bathrooms
    • Bedrooms: 3
    • Bathrooms: 4
    • Full bathrooms: 3
    • 1/2 bathrooms: 1
    • Main level bathrooms: 1
    Basement
    • Area: 0
    Heating
    • Heat Pump, Natural Gas
    Cooling
    • Central Air, Electric
    Appliances
    • Included: Microwave, Dishwasher, Disposal, Dryer, Exhaust Fan, Ice Maker, Cooktop, Washer, Indoor Grill, Stainless Steel Appliance(s), Water Heater, Refrigerator, Gas Water Heater
    • Laundry: Upper Level, Laundry Room
    Features
    • Attic, Breakfast Area, Family Room Off Kitchen, Open Floorplan, Kitchen - Gourmet, Kitchen - Table Space, Recessed Lighting, Soaking Tub, Upgraded Countertops, Walk-In Closet(s), Built-in Features, Ceiling Fan(s), Combination Kitchen/Dining, Dining Area, Kitchen Island, Pantry, Primary Bath(s), Bathroom - Tub Shower, Other
    • Flooring: Wood, Carpet
    • Doors: Storm Door(s), Sliding Glass
    • Has basement: No
    • Has fireplace: No
    Interior area
    • Total structure area: 2,540
    • Total interior livable area: 2,540 sqft
    • Finished area above ground: 2,540
    • Finished area below ground: 0

    Property

    Parking
    • Total spaces: 4
    • Parking features: Garage Faces Front, Inside Entrance, Driveway, On Street, Attached
    • Attached garage spaces: 2
    • Uncovered spaces: 2
    Accessibility
    • Accessibility features: None
    Features
    • Levels: Three
    • Stories: 3
    • Patio & porch: Deck, Patio
    • Exterior features: Bump-outs, Other
    • Pool features: None
    Lot
    • Size: 2,483 sqft
    • Features: Backs to Trees, Rear Yard
    Details
    • Additional structures: Above Grade, Below Grade
    • Parcel number: 0906352626
    • Zoning: RH
    • Special conditions: Standard

    Construction

    Type & style
    • Home type: Townhouse
    • Architectural style: Colonial
    • Property subtype: Townhouse
    Materials
    • Brick Front
    • Foundation: Concrete Perimeter
    Condition
    • Excellent
    • New construction: No
    • Year built: 2015

    Utilities & green energy

    • Sewer: Public Septic, Public Sewer
    • Water: Public
    • Utilities for property: Cable Available, Natural Gas Available, Phone Available

    Community & neighborhood

    Security
    • Security features: Security System, Fire Sprinkler System
    Location
    • Region: Waldorf
    • Subdivision: Stonebridge Sub

    HOA & financial

    HOA
    • Has HOA: Yes
    • HOA fee: $74 monthly
    • Services included: Common Area Maintenance
    • Association name: MEREDITH MANAGEMENT

    Other

    Other facts
    • Listing agreement: Exclusive Right To Sell
    • Listing terms: FHA,Cash,VA Loan,Conventional
    • Ownership: Fee Simple

    Price history

    DateEventPrice
    10/10/2023Sold$435,555+0.4%$171/sqft
    Source: Bright MLS #MDCH2024964 Report a problem
    9/18/2023Contingent$434,000$171/sqft
    Source: Bright MLS #MDCH2024964 Report a problem
    9/7/2023Listed for sale$434,000$171/sqft
    Source: Bright MLS #MDCH2024964 Report a problem
    8/17/2023Contingent$434,000$171/sqft
    Source: Bright MLS #MDCH2024964 Report a problem
    8/10/2023Listed for sale$434,000+22.7%$171/sqft
    Source: Bright MLS #MDCH2024964 Report a problem
    8/31/2015Sold$353,790$139/sqft
    Source: Public Record Report a problem

    Public tax history

    YearProperty taxesTax assessment
    2025$7,708 +1.5%$437,133 +1.5%
    2024$7,597 +52.8%$430,700 +8.5%
    2023$4,973 +23.2%$396,867 -7.9%
    2022$4,037 -2.1%$430,700 +30.8%
    2021$4,125 +1.5%$329,200 +1.5%
    2020$4,065 -3.4%$324,400 -1.5%
    2019$4,209 +1.5%$329,200 +4.6%
    2018$4,146 +3.4%$314,800 +3.4%
    2017$4,010 $304,467 +3.5%
    2016-- $294,133 +352.5%
    2015-- $65,000
    2014-- $65,000 -29.1%
    2013-- $91,700

    Find assessor info on the county website

    Neighborhood: 20601

    Nearby schools

    GreatSchools rating
    Schools provided by the listing agent
    • Elementary: J. P. Ryon
    • Middle: John Hanson
    • High: Thomas Stone
    • District: Charles County Public Schools

    Source: Bright MLS. This data may not be complete. We recommend contacting the local school district to confirm school assignments for this home.

    Get a cash offer in 3 minutes
    Find out how much your home could sell for in as little as 3 minutes with a no-obligation cash offer.
    Estimated market value
    $455,400
    Get a cash offer in 3 minutes
    Find out how much your home could sell for in as little as 3 minutes with a no-obligation cash offer.
    Estimated market value
    $455,400