Tucked away from the hustle but still close to everything, this is the kind of home people wait for. Bathed in natural sunlight and surrounded by serene, tree-lined views, 12312 Valleywood Drive in Silver Spring offers the perfect blend of peaceful living and open, airy space, an inviting retreat that feels like home the moment you arrive. The main level offers true everyday ease with a primary bedroom and full bath, complemented by a sun-drenched family room wrapped in windows that fills the home with natural light. A versatile office and dining area with built-in bookshelves adds both character and functionality. The kitchen showcases crisp white cabinetry, stainless steel appliances, and seamless access to a private patio and fully fenced backyard—a peaceful, tree-lined setting perfect for relaxing or entertaining. Upstairs, you’ll find two additional bedrooms and a full bath, along with fresh carpet and paint for a move-in ready feel. The crawlspace offers excellent storage for tools and outdoor equipment. Notable updates include a new A/C unit (2025), underground drainage system (2023), sump pump and piping (2020), new kitchen sink and garbage disposal (2024), plus fresh carpet and paint throughout. With no HOA and county-owned land next door that cannot be built upon, you’ll enjoy lasting privacy and a natural wooded buffer. Tucked near the end of a quiet, dead-end street with a lush community green space just outside your door, this home offers a rare sense of openness—perfect for morning walks or simply soaking in the peaceful surroundings. Ideally situated just minutes from Wheaton Claridge Local Park, Wheaton Regional Park, Brookside Gardens, Costco, and Wheaton Mall, it combines convenience with serene living. 12312 Valleywood Drive—where sunlight, privacy, and green space create the perfect place to call home.
Sold for $530,000
Zillow last checked:
Listing updated:
Bought with:
Victoria Santos, 675996
Long & Foster Real Estate, Inc.
Source: Bright MLS,MLS#: MDMC2223924
Price history
| Date | Event | Price |
|---|---|---|
| 5/13/2026 | Sold | $530,000-1.7%$332/sqft |
Source:  Bright MLS #MDMC2223924 Report a problem Bright MLS #MDMC2223924 Report a problem | ||
| 4/14/2026 | Pending sale | $538,900$338/sqft |
Source: Bright MLS #MDMC2223924 Report a problem | ||
| 3/29/2026 | Listed for sale | $538,900-2%$338/sqft |
Source: Bright MLS #MDMC2223924 Report a problem | ||
| 2/8/2026 | Listing removed | $549,999$345/sqft |
Source: Bright MLS #MDMC2212290 Report a problem | ||
| 1/27/2026 | Pending sale | $549,999$345/sqft |
Source: Bright MLS #MDMC2212290 Report a problem | ||
| 1/14/2026 | Listed for sale | $549,9990%$345/sqft |
Source: Bright MLS #MDMC2212290 Report a problem | ||
| 11/26/2025 | Listing removed | $550,000$345/sqft |
Source: Bright MLS #MDMC2203124 Report a problem | ||
| 10/23/2025 | Listed for sale | $550,000+93%$345/sqft |
Source: Bright MLS #MDMC2203124 Report a problem | ||
| 3/20/2012 | Listing removed | $285,000$179/sqft |
Source: Exit Realty Plus/Home Team Experts Plus #MC7512319 Report a problem | ||
| 4/20/2011 | Sold | $285,000$179/sqft |
Source: Public Record Report a problem | ||
| 1/13/2011 | Listed for sale | $285,000+23.9%$179/sqft |
Source: Exit Realty Plus Report a problem | ||
| 6/28/2010 | Sold | $230,000-14.8%$144/sqft |
Source: Agent Provided Report a problem | ||
| 5/20/2010 | Price change | $269,900-3.6%$169/sqft |
Source: Rosselle Realty Services #MC7289976 Report a problem | ||
| 3/27/2010 | Listed for sale | $279,900-36.4%$175/sqft |
Source: Rosselle Realty Services #MC7289976 Report a problem | ||
| 6/23/2005 | Sold | $440,000+79.6%$276/sqft |
Source: Public Record Report a problem | ||
| 11/24/2003 | Sold | $245,000$154/sqft |
Source: Public Record Report a problem | ||
Nearby homes
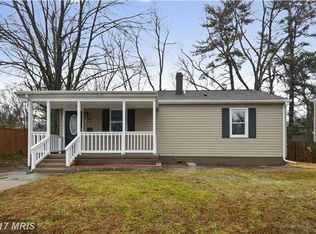
- $472,4003 bd1 ba1.1k sqft12308 Valleywood Dr, Silver Spring, MD 20902Off Market
- $478,500-- bd2 ba1.1k sqft12315 Bluhill Rd, Silver Spring, MD 20902Off Market
- $396,0003 bd1 ba912 sqft12304 Valleywood Dr, Silver Spring, MD 20902Off Market
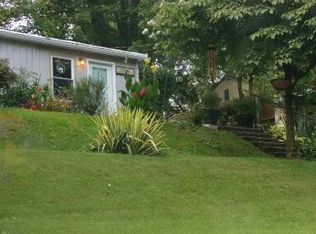
- $477,8004 bd2 ba1k sqft12313 Bluhill Rd, Silver Spring, MD 20902Off Market
Get a cash offer in 3 minutes
Find out how much your home could sell for in as little as 3 minutes with a no-obligation cash offer.
Estimated market value
$525,900
