Skip main navigation
Sold
  • $1,462,000

    12312 W 169th St, Overland Park, KS 66221

    5beds
    4,465sqft
    Single Family Residence
    Built in 2023
    0.28 Acres Lot
    $1,462,000 Zestimate®
    $327/sqft
    $5,561 Estimated rent

    Home value

    $1,462,000

    $1.39M - $1.55M

    $5,561/mo

    Zestimate® history
    Loading
    Loading...

    Owner options

    List your home for rent

    $5,561/mo

    Rent Zestimate®

    Find your next renter with Zillow Rental Manager. Plus, with online applications, you can quickly screen prospective tenants – for free.

    Learn more

    $5,561/mo

    Rent Zestimate®

    Refinance and save

    $8,709/mo

    Est. payment

    Refinancing to a lower rate could help reduce your monthly payments and save thousands over the life of the loan.

    See today's rates

    $8,709/mo

    Est. payment

    Explore your selling options

    Work with a Zillow partner agent

    Leverage their expertise and Zillow's premium Showcase listings to get your home seen by more buyers.

    Get started

    List with your own agent

    Get your home in front of millions of buyers by listing it on Zillow.

    Learn how to do it

    Sell it yourself

    Take full control of how buyers see your home on Zillow by listing For Sale by Owner (FSBO).

    List your home

    What's special

    Linear fireplaceLuxury vinylWine roomGreat roomHuge walk in pantryMaster showerSoft close drawers

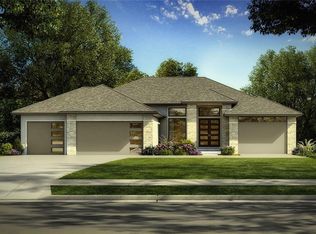
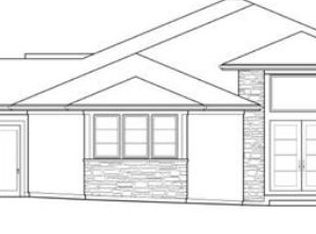
    The MUSTANG walkout REVERSE by Willis Custom Homes. This spacious plan is loaded with premium finishes form high end builder Willis Custom Homes. Upgrades include: 50 year roof, concrete stucco and real stone exterior, blackened/bronzed premium windows, Built in GE Profile Stainless Steel refrigerator, Expanded Gas cooktop, signature hardware, Lower level luxury vinyl, wine room, linear fireplace in great room, mirrored stairwell, Covered Lanai with fireplace, huge walk in pantry, soft close drawers, frameless glass in master shower, professional grade WiFi router, ELAN system controller, video doorbell & intercom, smart lights and frosted panel garage doors! WOW! *Finished Photos are of prior built version of this plan* Come join the fun in the rolling hillside of Century Farms! Overland Park and Blue Valley Schools.

    This property is off market, which means it's not currently listed for sale or rent on Zillow. This may be different from what's available on other websites or public sources.


    Zillow last checked:

    Listing updated:

    Listed by:

    Mike Perry 816-210-4455,

    Weichert, Realtors Welch & Com,

    Rachelle Moley 913-433-4651,

    Weichert, Realtors Welch & Com

    Bought with:

    Jenna Power, 00246932

    ReeceNichols - Leawood

    Source: Heartland MLS as distributed by MLS GRID,MLS#: 2368110MLS Logo

    Facts & features

    Interior

    Bedrooms & bathrooms
    • Bedrooms: 5
    • Bathrooms: 5
    • Full bathrooms: 5
    Primary bedroom
    • Features: All Carpet, Walk-In Closet(s)
    • Level: First
    • Dimensions: 16 x 16
    Bedroom 2
    • Features: All Carpet, Walk-In Closet(s)
    • Level: First
    • Dimensions: 13 x 12
    Bedroom 3
    • Features: All Carpet, Walk-In Closet(s)
    • Level: Basement
    • Dimensions: 16 x 13
    Bedroom 4
    • Features: All Carpet, Walk-In Closet(s)
    • Level: Basement
    • Dimensions: 14 x 13
    Primary bathroom
    • Features: Ceramic Tiles, Double Vanity, Separate Shower And Tub
    • Level: First
    • Dimensions: 22 x 9
    Bathroom 2
    • Features: Ceramic Tiles
    • Level: First
    Bathroom 3
    • Features: Ceramic Tiles
    • Level: Basement
    Bathroom 4
    • Features: Ceramic Tiles
    • Level: Basement
    Dining room
    • Features: Wood Floor
    • Level: First
    • Dimensions: 15 x 14
    Game room
    • Level: Basement
    • Dimensions: 15 x 14
    Great room
    • Features: Carpet
    • Level: First
    • Dimensions: 21 x 18
    Kitchen
    • Features: Kitchen Island, Pantry, Wood Floor
    • Level: First
    • Dimensions: 21 x 15
    Recreation room
    • Features: All Carpet
    • Level: Basement
    • Dimensions: 31 x 21
    Heating
    • Forced Air, Zoned
    Cooling
    • Electric, Zoned
    Appliances
    • Included: Cooktop, Dishwasher, Disposal, Exhaust Fan, Humidifier, Microwave
    • Laundry: Bedroom Level, Main Level
    Features
    • Ceiling Fan(s), Custom Cabinets, Kitchen Island, Pantry, Smart Thermostat, Vaulted Ceiling(s), Walk-In Closet(s), Wet Bar
    • Flooring: Carpet, Tile, Wood
    • Windows: Thermal Windows
    • Basement: Basement BR,Finished,Walk-Out Access,Walk-Up Access
    • Number of fireplaces: 1
    • Fireplace features: Gas, Great Room
    Interior area
    • Total structure area: 4,465
    • Total interior livable area: 4,465 sqft
    • Finished area above ground: 2,317
    • Finished area below ground: 2,148

    Property

    Parking
    • Total spaces: 3
    • Parking features: Attached, Garage Faces Front
    • Attached garage spaces: 3
    Features
    • Patio & porch: Covered, Patio, Porch
    Lot
    • Size: 0.28 Acres
    • Dimensions: 89 x 130
    • Features: Adjoin Greenspace, City Limits
    Details
    • Parcel number: NP090800000096

    Construction

    Type & style
    • Home type: SingleFamily
    • Architectural style: Contemporary
    • Property subtype: Single Family Residence
    Materials
    • Stone Trim, Stucco
    • Roof: Composition
    Condition
    • Under Construction
    • New construction: Yes
    • Year built: 2023
    Details
    • Builder model: Mustang
    • Builder name: Willis Custom Homes

    Utilities & green energy

    • Sewer: Public Sewer
    • Water: Public
    Green energy
    • Energy efficient items: Insulation, Thermostat

    Community & HOA

    Community
    • Security: Smoke Detector(s)
    • Subdivision: CENTURY FARMS
    HOA
    • Has HOA: Yes
    • Amenities included: Clubhouse, Exercise Room, Pickleball Court(s), Play Area, Pool, Trail(s)
    • Services included: Curbside Recycle, Trash
    • HOA fee: $1,200 annually
    • HOA name: Century Farms HOA
    Location
    • Region: Overland Park

    Financial & listing details

    • Price per square foot: $327/sqft
    • Tax assessed value: $1,369,000
    • Annual tax amount: $16,665
    • Date on market: 3/6/2022
    • Listing terms: Cash,Conventional,VA Loan
    • Ownership: Private
    • Road surface type: Paved

    Price history

    DateEventPrice
    6/27/2023Sold--
    Source: Heartland MLS as distributed by MLS GRID #2368110 Report a problem
    2/26/2023Pending sale$1,375,000+1.9%$308/sqft
    Source: Heartland MLS as distributed by MLS GRID #2368110 Report a problem
    1/27/2023Price change$1,349,000+5.8%$302/sqft
    Source: Heartland MLS as distributed by MLS GRID #2368110 Report a problem
    3/6/2022Listed for sale$1,275,000$286/sqft
    Source: Heartland MLS as distributed by MLS GRID #2368110 Report a problem

    Public tax history

    YearProperty taxesTax assessment
    2025$16,319 +2.8%$157,435 +3.1%
    2024$15,875 +50.1%$152,732 +51.1%
    2023$10,578 +294.8%$101,074 +290.8%
    2022$2,679 $25,862 +75.1%
    2021-- $14,766
    2020$1,792 $14,766
    Find assessor info on the county website

    Neighborhood: 66221

    Nearby schools

    GreatSchools rating
    Schools provided by the listing agent
    • Elementary: Wolf Springs
    • Middle: Aubry Bend
    • High: Blue Valley Southwest

    Source: Heartland MLS as distributed by MLS GRID. This data may not be complete. We recommend contacting the local school district to confirm school assignments for this home.

    Get a cash offer in 3 minutes
    Find out how much your home could sell for in as little as 3 minutes with a no-obligation cash offer.
    Estimated market value
    $1,462,000
    Get a cash offer in 3 minutes
    Find out how much your home could sell for in as little as 3 minutes with a no-obligation cash offer.
    Estimated market value
    $1,462,000