Welcome home to this lovely 4 BR, 2 BA home filled with sunny windows, charm, real hardwood floors, and many updates! This homes comes with a 2 Car attached garage AND a versatile 900 sq. foot outbuilding which serves as the perfect workshop or secure storage for vehicles and boats. Beautifully set on a private, tree-lined 1-acre lot, this home offers the peaceful sanctuary you have been searching for while being close to shopping and dining. Enjoy the lovely yard ideal for gatherings, bonfires, hobby farming, and tapping your own mature maple trees! Did I mention you can have chickens? No HOA here! Inside, the warm living spaces welcome family and friends with comfort and charm. Combining true privacy, thoughtful spaces, and unbeatable convenience, this home is ready for its next chapter!
Active
$499,900
12312 W McShane ROAD, Franklin, WI 53132
4beds
1,568sqft
Single Family Residence
Built in 1950
1 Acres Lot
$388,400 Zestimate®
$319/sqft
$-- HOA
What's special
- 7 hours
- 121
- 5
Zillow last checked:
Listing updated:
Listed by:
Peggy Varilla peggy@nestedwi.com,
Nested Real Estate LLC
Source: WIREX MLS,MLS#: 1982581 Originating MLS: Metro MLS
Originating MLS: Metro MLSFacts & features
Interior
Bedrooms & bathrooms
- Bedrooms: 4
- Bathrooms: 2
- Full bathrooms: 2
- Main level bedrooms: 1
Primary bedroom
- Level: Upper
- Area: 192
- Dimensions: 16 x 12
Bedroom 2
- Level: Upper
- Area: 132
- Dimensions: 12 x 11
Bedroom 3
- Level: Upper
- Area: 110
- Dimensions: 11 x 10
Bedroom 4
- Level: Main
- Area: 144
- Dimensions: 12 x 12
Bathroom
- Features: Tub Only, Ceramic Tile
Kitchen
- Level: Main
- Area: 216
- Dimensions: 18 x 12
Living room
- Level: Main
- Area: 300
- Dimensions: 25 x 12
Heating
- Natural Gas, Radiant/Hot Water
Cooling
- Central Air
Appliances
- Included: Dishwasher, Disposal, Range, Refrigerator, Water Softener
Features
- Flooring: Wood
- Basement: Block,Full
Interior area
- Total structure area: 1,568
- Total interior livable area: 1,568 sqft
- Finished area above ground: 1,568
Property
Parking
- Total spaces: 5
- Parking features: Garage Door Opener, Detached, 4 Car
- Garage spaces: 5
Features
- Levels: Two
- Stories: 2
- Patio & porch: Patio
Lot
- Size: 1 Acres
Details
- Additional structures: Garden Shed
- Parcel number: 7979956000
- Zoning: res
Construction
Type & style
- Home type: SingleFamily
- Architectural style: Cape Cod
- Property subtype: Single Family Residence
Materials
- Stone, Brick/Stone
Condition
- 21+ Years
- New construction: No
- Year built: 1950
Utilities & green energy
- Sewer: Public Sewer
- Water: Well
Community & HOA
Location
- Region: Franklin
- Municipality: Franklin
Financial & listing details
- Price per square foot: $319/sqft
- Tax assessed value: $383,700
- Annual tax amount: $5,683
- Date on market: 10/1/2026
- Inclusions: Refrigerator, Range, Dishwasher, Disposal, Edo, Window Treatments, Work Bench In Basement, Iron Curtain, Water Softener, R/O, Chicken Coop Is Negotiable
- Exclusions: Washer, Dryer, Sellers Personal Property, Chickens!
Estimated market value
$388,400
$365,000 - $416,000
$2,399/mo
Price history
| Date | Event | Price |
|---|---|---|
| 10/1/2026 | Listed for sale | $499,900+150%$319/sqft |
Source:  WIREX MLS #1982581 Report a problem WIREX MLS #1982581 Report a problem | ||
| 12/20/2016 | Sold | $200,000+37.9%$128/sqft |
Source: Public Record Report a problem | ||
| 12/31/2014 | Sold | $145,005+3.6%$92/sqft |
Source: Agent Provided Report a problem | ||
| 10/25/2014 | Listed for sale | $139,900-37.2%$89/sqft |
Source: Coldwell Banker Residential Brokerage - Metro West #1392632 Report a problem | ||
| 10/2/2014 | Sold | $222,800+81.9%$142/sqft |
Source: Public Record Report a problem | ||
| 5/6/2014 | Sold | $122,460-9.3%$78/sqft |
Source: Public Record Report a problem | ||
| 5/3/2014 | Listed for sale | -- |
Source: Auction.com Report a problem | ||
| 8/11/2004 | Sold | $135,000$86/sqft |
Source: Public Record Report a problem | ||
Public tax history
| Year | Property taxes | Tax assessment |
|---|---|---|
| 2025 | $5,735 +2.9% | $348,200 |
| 2024 | $5,571 +20.1% | $348,200 +19.6% |
| 2023 | $4,639 +4.7% | $291,200 +18% |
| 2022 | $4,429 -13.6% | $246,800 +9.4% |
| 2021 | $5,124 | $225,500 |
| 2020 | $5,124 +0.8% | $225,500 +6.9% |
| 2019 | $5,082 -0.3% | $210,900 +1.2% |
| 2018 | $5,096 +6.2% | $208,500 +10.2% |
| 2017 | $4,798 | $189,200 +5.5% |
| 2015 | -- | $179,300 |
| 2013 | -- | $179,300 -11.4% |
| 2012 | -- | $202,400 |
| 2010 | $4,824 -9.8% | $202,400 -12.6% |
| 2009 | $5,350 +2.6% | $231,500 |
| 2008 | $5,215 -0.2% | $231,500 |
| 2007 | $5,226 +18.3% | $231,500 +38.5% |
| 2003 | $4,417 | $167,100 +24.1% |
| 2002 | -- | $134,600 |
| 2001 | -- | $134,600 |
| 2000 | -- | $134,600 +13.8% |
| 1999 | -- | $118,300 |
Find assessor info on the county website
Monthly payment
Est. payment
Payment breakdown
Explore the cost of this home by adjusting the details. Changes won't be saved.Climate risks
Neighborhood: 53132
Nearby schools
Schools provided by the listing agent
- Elementary: Country Dale
- Middle: Forest Park
- High: Franklin
- District: Franklin Public
Source: WIREX MLS. This data may not be complete. We recommend contacting the local school district to confirm school assignments for this home.
Similar homes
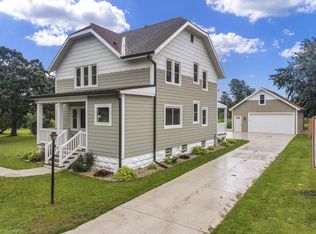
- $499,0003 bd3 ba1.8k sqft11507 W Church STREET, Franklin, WI 53132Active
 MLS ID #1981180, Cory Foat. WIREX MLS
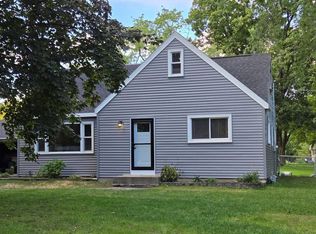
 - $439,9005 bd2 ba1.8k sqft11904 W Oakwood DRIVE, Franklin, WI 53132Active
 MLS ID #1981467, Richard Surek. WIREX MLS
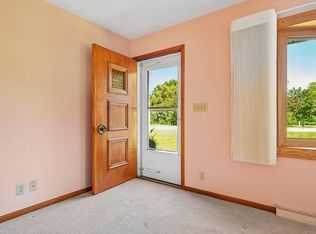
 - $400,0003 bd1 ba2k sqft10321 W Church STREET, Franklin, WI 53132Active
 MLS ID #1982666, Patti Jastroch. WIREX MLS
 - $469,9003 bd2 ba1.8k sqft7315 S 48th STREET, Franklin, WI 53132Active
 MLS ID #1981770, Steven Schmitt. WIREX MLS
