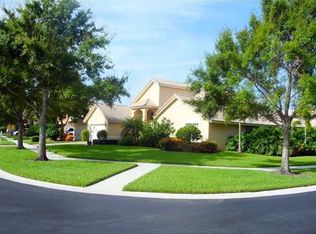
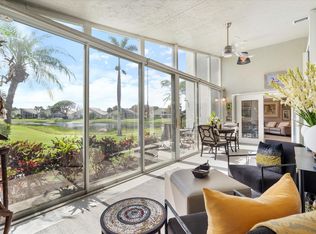
Pristine, immaculately maintained, fully furnished, turnkey 3/3 2379 lsft lightly used custom Dover model home in this secure gated 55+ estate community of Lakeridge Falls at the Estates of Westchester CC. No membership fee required. This waterfront house is ideal for entertaining with its' open floor plan, high vaulted ceilings, bright and airy living room, oversized family room with built-in entertainment center, formal dining room, newly screened spacious porch, and partially renovated kitchen. The eat-in kitchen features quartz countertops with designer glass backsplash, spacious 42 '' white cabinets, a pantry, a desk. a counter with bar stools, and all the appliances including instant hot water, a disposal unit and a newer microwave. The floors are 20'' white ceramic tile. (See mor Window treatments are mostly verticals. There is a hidden main bedroom suite on the left side of the floor plan consisting of a large bedroom with a beautiful water view, walk-in closets, and a main bathroom with a roman tub, dual vanities with mirrors, a linen closet, and a shower with a bench. The hidden guest bedroom suite is on the right side of the floor plan. It consists of an oversized guest bedroom with closet space, two bathrooms, and a bedroom/office/den. The house has a new 5-ton A/C, a new 55-gallon water heater, 6 fans, and accordion hurricane shutters. There is a new washer, a dryer, a wet sink, and 20" cabinets in the utility room. Parking is available in the two- car garage and in the elongated driveway. The house is beautifully illuminated at night. Motivated seller. Call for a showing appointment.
Sold for $525,000
$525,000
12313 Glen Falls Lane, Boynton Beach, FL 33437
3beds
2,370sqft
Single Family Residence
Built in 1999
7,500 Square Feet Lot
$577,300 Zestimate®
$222/sqft
$3,820 Estimated rent
Home value
$577,300
$543,000 - $618,000
$3,820/mo
Zestimate® history
Owner options
List your home for rent
$3,820/mo
Rent Zestimate®
Find your next renter with Zillow Rental Manager. Plus, with online applications, you can quickly screen prospective tenants – for free.
$3,820/mo
Rent Zestimate®
Refinance and save
$4,205/mo
Est. payment
Refinancing to a lower rate could help reduce your monthly payments and save thousands over the life of the loan.
$4,205/mo
Est. payment
Explore your selling options
Work with a Zillow partner agent
Leverage their expertise and Zillow's premium Showcase listings to get your home seen by more buyers.
Get startedList with your own agent
Get your home in front of millions of buyers by listing it on Zillow.
Learn how to do itSell it yourself
Take full control of how buyers see your home on Zillow by listing For Sale by Owner (FSBO).
List your homeWhat's special
Zillow last checked:
Listing updated:
Listed by:
Arthur W Leichtman 561-752-2645,
The Keyes Company
Bought with:
Renee E Shine PA, 706578
Lang Realty/ BR
Source: BeachesMLS,MLS#: R10950092 Originating MLS: BeachesMLS
Originating MLS: BeachesMLSFacts & features
Interior
Bedrooms & bathrooms
- Bedrooms: 3
- Bathrooms: 3
- Full bathrooms: 3
- Main level bathrooms: 3
- Main level bedrooms: 3
Primary bedroom
- Description: check accuracy.
- Level: Main
- Area: 285
- Dimensions: 19 X 15
Bedroom 2
- Description: check accuracy..
- Level: Main
- Area: 132
- Dimensions: 12 X 11
Bedroom 3
- Description: check accuracy.
- Level: Main
- Area: 132
- Dimensions: 12 X 11
Dining room
- Description: check accuracy..
- Level: Main
- Area: 168
- Dimensions: 14 X 12
Family room
- Description: check accuracy.
- Level: Main
- Area: 336
- Dimensions: 21 X 16
Kitchen
- Description: check accuracy
- Level: Main
- Area: 165
- Dimensions: 15 X 11
Living room
- Description: Check accuracy.
- Level: Main
- Area: 384
- Dimensions: 24 X 16
Utility room
- Description: check accuracy
- Level: Main
- Area: 54
- Dimensions: 9 X 6
Heating
- Central, Electric
Cooling
- Central Air, Ceiling Fan(s), Electric
Appliances
- Included: Dryer, Dishwasher, Electric Range, Electric Water Heater, Disposal, Microwave, Refrigerator, Water Heater, Washer
- Laundry: Inside, Laundry Closet, Laundry Tub
Features
- Breakfast Bar, Breakfast Area, Bathtub, Closet Cabinetry, Cathedral Ceiling(s), Dining Area, Separate/Formal Dining Room, Dual Sinks, Entrance Foyer, Garden Tub/Roman Tub, Custom Mirrors, Main Level Primary, Pantry, Split Bedrooms, Soaking Tub, Separate Shower, Vaulted Ceiling(s), Walk-In Closet(s)
- Flooring: Ceramic Tile
- Windows: Blinds
- Furnished: Yes
Interior area
- Total structure area: 3,143
- Total interior livable area: 2,370 sqft
Property
Parking
- Total spaces: 4
- Parking features: Attached, Covered, Garage, Garage Door Opener, On Street
- Attached garage spaces: 2
- Uncovered spaces: 2
Features
- Levels: One
- Stories: 1
- Entry location: Entry Level Living Area Y
- Patio & porch: Covered, Patio, Porch, Screened
- Exterior features: Lighting, Outdoor Living Area
- Pool features: Association
- Has view: Yes
- View description: Garden, Lake
- Has water view: Yes
- Water view: Lake
- Waterfront features: Lake Front
Lot
- Size: 7,500 Square Feet
- Features: Fruit Trees, Interior Lot, Many Trees, Sprinklers Automatic, < 1/4 Acre
Details
- Parcel number: 00424604020001120
- Zoning: Residential
- Special conditions: Listed As-Is
- Other equipment: Satellite Dish
Construction
Type & style
- Home type: SingleFamily
- Architectural style: Traditional
- Property subtype: Single Family Residence
Materials
- Block, Concrete
- Roof: Spanish Tile
Condition
- Resale
- New construction: No
- Year built: 1999
Details
- Builder model: Custom Dover ll
Utilities & green energy
- Electric: 3 Phase
- Sewer: Public Sewer
- Water: Public
- Utilities for property: Cable Available, Sewer Available, Underground Utilities, Water Available
Community & HOA
Community
- Features: Home Owners Association, Gated, Property Manager On-Site, Sidewalks
- Security: Security System, Gated with Guard, Gated Community, Phone Entry, Smoke Detector(s), Security Guard
- Senior community: Yes
- Subdivision: LAKERIDGE FALLS
HOA
- Has HOA: Yes
- Amenities included: Billiard Room, Clubhouse, Fitness Center, Library, Pickleball, Pool, Recreation Facilities, Spa/Hot Tub, Sidewalks, Tennis Court(s), Trail(s)
- Services included: Common Areas, Cable TV, Maintenance Grounds, Recreation Facilities, Security, Internet
- HOA fee: $595 monthly
- HOA phone: 561-735-7797
Location
- Region: Boynton Beach
Financial & listing details
- Price per square foot: $222/sqft
- Tax assessed value: $322,924
- Annual tax amount: $5,077
- Date on market: 2/18/2024
- Cumulative days on market: 31 days
- Listing terms: Cash,Conventional
- Road surface type: Paved
Price history
| Date | Event | Price |
|---|---|---|
| 4/18/2024 | Sold | $525,000-4.4%$222/sqft |
Source:  BeachesMLS #R10950092 Report a problem BeachesMLS #R10950092 Report a problem | ||
| 3/14/2024 | Pending sale | $549,000$232/sqft |
Source: BeachesMLS #RX-10950092 Report a problem | ||
| 3/1/2024 | Price change | $549,000-4.5%$232/sqft |
Source: BeachesMLS #RX-10950092 Report a problem | ||
| 2/18/2024 | Listed for sale | $575,000$243/sqft |
Source: BeachesMLS #RX-10950092 Report a problem | ||
| 2/15/2024 | Pending sale | $575,000$243/sqft |
Source: BeachesMLS #RX-10950092 Report a problem | ||
| 2/12/2024 | Listed for sale | $575,000$243/sqft |
Source: BeachesMLS #RX-10950092 Report a problem | ||
| 1/30/2024 | Listing removed | $575,000$243/sqft |
Source:  The Keyes Company/Realtors #R10950092 Report a problem The Keyes Company/Realtors #R10950092 Report a problem | ||
| 1/18/2024 | Contingent | $575,000$243/sqft |
Source: The Keyes Company/Realtors #R10950092 Report a problem | ||
| 1/16/2024 | Listed for sale | $575,000+103.5%$243/sqft |
Source: BeachesMLS #RX-10950092 Report a problem | ||
| 12/14/2011 | Sold | $282,500-5.5%$119/sqft |
Source: Public Record Report a problem | ||
| 10/21/2011 | Price change | $299,000-5.1%$126/sqft |
Source: RE/MAX ADVANTAGE PLUS #R3207835 Report a problem | ||
| 10/8/2011 | Price change | $315,000-6%$133/sqft |
Source: RE/MAX ADVANTAGE PLUS #R3207835 Report a problem | ||
| 7/3/2011 | Listed for sale | $335,000+64.2%$141/sqft |
Source: RE/MAX ADVANTAGE PLUS #R3207835 Report a problem | ||
| 5/26/1999 | Sold | $204,000$86/sqft |
Source: Public Record Report a problem | ||
Public tax history
| Year | Property taxes | Tax assessment |
|---|---|---|
| 2025 | $7,562 +45.2% | $477,146 +43.5% |
| 2024 | $5,207 +2.6% | $332,612 +3% |
| 2023 | $5,077 +1% | $322,924 +3% |
| 2022 | $5,029 +0.7% | $313,518 +3% |
| 2021 | $4,994 +0.7% | $304,386 +1.4% |
| 2020 | $4,958 +1.2% | $300,183 +2.3% |
| 2019 | $4,898 | $293,434 +1.9% |
| 2018 | $4,898 +5.3% | $287,963 +2.1% |
| 2017 | $4,653 +1.2% | $282,040 +2.1% |
| 2016 | $4,598 -0.2% | $276,239 +0.7% |
| 2015 | $4,609 -10.7% | $274,319 +7.5% |
| 2014 | $5,163 +6.8% | $255,189 +7.5% |
| 2013 | $4,836 +2.5% | $237,343 +4.1% |
| 2012 | $4,720 +20.6% | $228,026 +3% |
| 2011 | $3,915 +1.2% | $221,405 +1.5% |
| 2010 | $3,870 +7.2% | $218,133 +2.7% |
| 2009 | $3,609 +11.8% | $212,398 +0.1% |
| 2008 | $3,229 -2.1% | $212,186 +3% |
| 2007 | $3,298 -6.1% | $206,006 +2.6% |
| 2006 | $3,513 | $200,824 +3% |
| 2005 | -- | $194,975 +3% |
| 2004 | $1,705 +657.5% | $189,296 +1.9% |
| 2003 | $225 -93.2% | $185,766 +2.4% |
| 2002 | $3,294 +0.6% | $181,412 +1.6% |
| 2001 | $3,275 +4.7% | $178,555 +3% |
| 2000 | $3,129 +281.8% | $173,354 +312.7% |
| 1999 | $819 | $42,000 |
Find assessor info on the county website
Neighborhood: 33437
Nearby homes
- $508,1003 bd2 ba2.3k sqft12321 Glen Falls Ln, Boynton Beach, FL 33437Off Market
- $466,7003 bd2 ba1.9k sqft12305 Glen Falls Ln, Boynton Beach, FL 33437Off Market
- $579,0003 bd3 ba2.5k sqft7045 Falls Rd E, Boynton Beach, FL 33437Sold
- $527,5003 bd2 ba2.3k sqft12310 Glen Falls Ln, Boynton Beach, FL 33437Off Market
- $503,7003 bd2 ba2.3k sqft12304 Glen Falls Ln, Boynton Beach, FL 33437Off Market
- $558,9003 bd2 ba2.6k sqft12329 Glen Falls Ln, Boynton Beach, FL 33437Off Market
- $594,5003 bd3 ba2.3k sqft12320 Glen Falls Ln, Boynton Beach, FL 33437Off Market
- $630,0002 bd2 ba2.1k sqft7033 Falls Rd E, Boynton Beach, FL 33437Sold
Nearby schools
GreatSchools rating
- 5/10Hagen Road Elementary SchoolGrades: PK-5Distance: 1.6 mi
- 3/10Carver Middle SchoolGrades: 6-8Distance: 3.8 mi
- 8/10Spanish River Community High SchoolGrades: PK,6-12Distance: 6.7 mi
Schools provided by the listing agent
- Elementary: Hagen Road
- Middle: Carver Community
- High: Spanish River
Source: BeachesMLS. This data may not be complete. We recommend contacting the local school district to confirm school assignments for this home.
Get a cash offer in 3 minutes
Find out how much your home could sell for in as little as 3 minutes with a no-obligation cash offer.
Estimated market value
$577,300
Get a cash offer in 3 minutes
Find out how much your home could sell for in as little as 3 minutes with a no-obligation cash offer.
Estimated market value
$577,300
- Florida
- Palm Beach County
- Boynton Beach
- 33437
- 12313 Glen Falls Lane
Nearby cities
Nearby neighborhoods
Nearby zip codes
Other Boynton Beach Topics
