This beautifully maintained home, built in 2023, shows like a brand-new, never-occupied property. Located in the desirable Royal Highlands on a half-acre home site along a paved road, this home offers the perfect blend of space, comfort, and thoughtful upgrades. The 4-bedroom split floor plan includes an inviting front porch, spacious rear lanai, a 2-car garage with opener and remotes, and a convenient interior laundry room. Inside, you'll find granite countertops in the kitchen and bathrooms, soft-close cabinets and drawers, recessed can lighting throughout, and blinds on every window. The kitchen comes fully equipped with Whirlpool stainless steel appliances—including a refrigerator with water and ice in the door, microwave, range/oven, and dishwasher. The LG front-loading washer and dryer combo is also included. The fully fenced yard features an oversized gate on the left-hand side and is perfect for those who enjoy outdoor living. Highlights include 300 feet of raised garden beds with drip irrigation, 4 thriving grape trees, and a 10x14 framed utility building with a durable metal roof. A reverse osmosis system adds to the comfort and quality of everyday living. This home is move-in ready and packed with both charm and modern features—ready for its next owner. #RoyalHighlandsLiving #MoveInReady #FloridaHomesForSale #GraniteCountertops #GardenLovers #UpgradedHome #SplitFloorPlan #ReverseOsmosis #NewListing #ModernComfort
Sold for $333,000
$333,000
12313 HOODRIDGE COURT, BROOKSVILLE, FL 34614
4beds
1,645sqft
Single Family Residence
Built in 2023
0.46 Acres Lot
$323,500 Zestimate®
$202/sqft
$2,419 Estimated rent
Home value
$323,500
$285,000 - $366,000
$2,419/mo
Zestimate® history
Owner options
List your home for rent
$2,419/mo
Rent Zestimate®
Find your next renter with Zillow Rental Manager. Plus, with online applications, you can quickly screen prospective tenants – for free.
$2,419/mo
Rent Zestimate®
Refinance and save
$2,225/mo
Est. payment
Refinancing to a lower rate could help reduce your monthly payments and save thousands over the life of the loan.
$2,225/mo
Est. payment
Explore your selling options
Work with a Zillow partner agent
Leverage their expertise and Zillow's premium Showcase listings to get your home seen by more buyers.
Get startedList with your own agent
Get your home in front of millions of buyers by listing it on Zillow.
Learn how to do itSell it yourself
Take full control of how buyers see your home on Zillow by listing For Sale by Owner (FSBO).
List your homeWhat's special
Zillow last checked:
Listing updated:
Listed by:
Anthony Kanaris PLLC 352-585-3872,
BRIDGE POINT BUSINESS REAL EST 352-515-0226
Bought with:
Non-Member Agent
STELLAR NON-MEMBER OFFICE
Source: Stellar MLS,MLS#: W7873874 Originating MLS: West Pasco
Originating MLS: West Pasco
Facts & features
Interior
Bedrooms & bathrooms
- Bedrooms: 4
- Bathrooms: 2
- Full bathrooms: 2
Primary bedroom
- Features: Walk-In Closet(s)
- Level: First
- Area: 211.55 Square Feet
- Dimensions: 13.5x15.67
Bedroom 1
- Features: Built-in Closet
- Level: First
- Area: 120.42 Square Feet
- Dimensions: 12.25x9.83
Bedroom 2
- Features: Built-in Closet
- Level: First
- Area: 125.56 Square Feet
- Dimensions: 12.25x10.25
Bedroom 3
- Features: Built-in Closet
- Level: First
- Area: 114.66 Square Feet
- Dimensions: 10.5x10.92
Dinette
- Level: First
- Area: 70.64 Square Feet
- Dimensions: 8x8.83
Kitchen
- Level: First
- Area: 120.37 Square Feet
- Dimensions: 12.67x9.5
Laundry
- Level: First
- Area: 49.35 Square Feet
- Dimensions: 7.5x6.58
Living room
- Level: First
- Area: 225.91 Square Feet
- Dimensions: 14.5x15.58
Heating
- Central, Electric
Cooling
- Central Air
Appliances
- Included: Dishwasher, Dryer, Electric Water Heater, Microwave, Refrigerator, Washer
- Laundry: Inside, Laundry Room
Features
- Open Floorplan, Solid Surface Counters, Split Bedroom
- Flooring: Carpet, Linoleum
- Has fireplace: No
Interior area
- Total structure area: 2,202
- Total interior livable area: 1,645 sqft
Property
Parking
- Total spaces: 2
- Parking features: Garage - Attached
- Attached garage spaces: 2
- Details: Garage Dimensions: 20x20
Features
- Levels: One
- Stories: 1
- Exterior features: Storage
- Fencing: Wire,Wood
- Has view: Yes
- View description: Trees/Woods
Lot
- Size: 0.46 Acres
- Dimensions: 100 x 200
- Features: Street Dead-End
Details
- Additional structures: Shed(s), Workshop
- Parcel number: R0122117335004170120
- Zoning: R1C
- Special conditions: None
Construction
Type & style
- Home type: SingleFamily
- Architectural style: Ranch
- Property subtype: Single Family Residence
Materials
- Block, Stucco
- Foundation: Slab
- Roof: Shingle
Condition
- Completed
- New construction: Yes
- Year built: 2023
Utilities & green energy
- Sewer: Septic Tank
- Water: Well
- Utilities for property: Electricity Connected
Community & HOA
Community
- Pet fee: $0 monthly
- Subdivision: ROYAL HIGHLANDS
HOA
- Has HOA: No
Location
- Region: Brooksville
Financial & listing details
- Price per square foot: $202/sqft
- Annual tax amount: $3,801
- Date on market: 3/26/2025
- Cumulative days on market: 6 days
- Listing terms: Cash,Conventional,FHA,VA Loan
- Ownership: Fee Simple
- Total actual rent: 0
- Electric utility on property: Yes
- Road surface type: Paved, Asphalt
Price history
| Date | Event | Price |
|---|---|---|
| 4/25/2025 | Sold | $333,000-2.1%$202/sqft |
Source:  Stellar MLS #W7873874 Report a problem Stellar MLS #W7873874 Report a problem | ||
| 4/2/2025 | Pending sale | $340,000$207/sqft |
Source: Stellar MLS #W7873874 Report a problem | ||
| 3/26/2025 | Listed for sale | $340,000+19.3%$207/sqft |
Source: Stellar MLS #W7873874 Report a problem | ||
| 6/21/2023 | Sold | $284,990$173/sqft |
Source:  HCMLS #2230435 Report a problem HCMLS #2230435 Report a problem | ||
| 4/24/2023 | Pending sale | $284,990$173/sqft |
Source: HCMLS #2230435 Report a problem | ||
| 4/19/2023 | Price change | $284,990-0.7%$173/sqft |
Source: HCMLS #2230435 Report a problem | ||
| 4/12/2023 | Price change | $286,990-1%$174/sqft |
Source: HCMLS #2230435 Report a problem | ||
| 4/5/2023 | Price change | $289,990-4.3%$176/sqft |
Source: HCMLS #2230435 Report a problem | ||
| 3/29/2023 | Price change | $302,990-1.6%$184/sqft |
Source: HCMLS #2230435 Report a problem | ||
| 3/10/2023 | Listed for sale | $307,990$187/sqft |
Source: HCMLS #2230435 Report a problem | ||
Public tax history
Tax history is unavailable.
Neighborhood: 34614
Nearby homes
- $333,0004 bd2 ba1.6k sqft12313 Hoodridge Ct, Weeki Wachee, FL 34614Sold
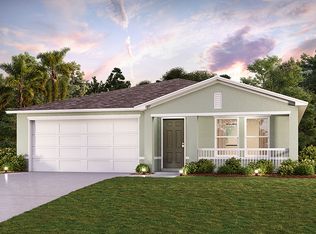
- $---- bd-- ba-- sqft12305 Hoodridge Ct, Brooksville, FL 34614Off Market
- $396,2005 bd3 ba2.3k sqft12305 Hoodridge Ct, Weeki Wachee, FL 34614Off Market
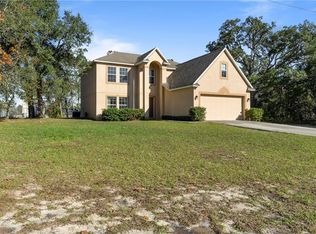
- $32,947-- bd-- ba-- sqftHoodridge Ct, Weeki wachee, FL 34614Off Market
- $29,000-- bd-- ba-- sqftHoodridge Ct, Weeki wachee, FL 34614Off Market
- $9,000-- bd-- ba-- sqftHoodridge Ct, Weeki wachee, FL 34614Off Market
- $9,000-- bd-- ba-- sqftHoodridge Ct, Weeki wachee, FL 34614Off Market
- $368,7763 bd2 ba2.2k sqft12333 Hoodridge Ct, Weeki Wachee, FL 34614Off Market
Nearby schools
GreatSchools rating
- 5/10Winding Waters K-8Grades: PK-8Distance: 1.9 mi
- 3/10Weeki Wachee High SchoolGrades: 9-12Distance: 2 mi
Get a cash offer in 3 minutes
Find out how much your home could sell for in as little as 3 minutes with a no-obligation cash offer.
Estimated market value
$323,500
Get a cash offer in 3 minutes
Find out how much your home could sell for in as little as 3 minutes with a no-obligation cash offer.
Estimated market value
$323,500
- Florida
- Hernando County
- Weeki Wachee
- 34614
- 12313 HOODRIDGE COURT
Nearby cities
Nearby neighborhoods
Nearby zip codes
Other Weeki Wachee Topics
