Come see this charming 3 bed, 2 bath home in well desired location. This home on a corner lot boasts pride of ownership and is move in condition. Enjoy the view from the covered front porch. Inside you will enjoy a spacious living room with vaulted ceiling, large eat in kitchen with plenty of cabinetry and crown mold throughout. Primary bedroom offers his and her closets and private full bath. The other 2 bedrooms are nice sized as well. Laundry area in hallway for easy access. Out back enjoy the screened in deck and privacy fenced yard. Many mechanical updates since 2017. This one is a must see !!
Sold for $244,900
$244,900
12313 Kingsley Dr, Louisville, KY 40229
3beds
1,078sqft
Single Family Residence
Built in 1990
5,227 Square Feet Lot
$244,700 Zestimate®
$227/sqft
$1,776 Estimated rent
Home value
$244,700
$215,000 - $277,000
$1,776/mo
Zestimate® history
Owner options
List your home for rent
$1,776/mo
Rent Zestimate®
Find your next renter with Zillow Rental Manager. Plus, with online applications, you can quickly screen prospective tenants – for free.
$1,776/mo
Rent Zestimate®
Refinance and save
$1,561/mo
Est. payment
Refinancing to a lower rate could help reduce your monthly payments and save thousands over the life of the loan.
$1,561/mo
Est. payment
Explore your selling options
Work with a Zillow partner agent
Leverage their expertise and Zillow's premium Showcase listings to get your home seen by more buyers.
Get startedList with your own agent
Get your home in front of millions of buyers by listing it on Zillow.
Learn how to do itSell it yourself
Take full control of how buyers see your home on Zillow by listing For Sale by Owner (FSBO).
List your homeWhat's special
Privacy fenced yardScreened in deckCovered front porchCrown mold throughoutCorner lot
Zillow last checked:
Listing updated:
Listed by:
Shane Chapman 502-387-1240,
Bob Hayes Realty Company
Bought with:
Delsyn Vanwinkle, 294083
Schuler Bauer Real Estate Services ERA Powered
Source: Metro Search Inc. LLC DBA Apex MLS,MLS#: 1710202
Facts & features
Interior
Bedrooms & bathrooms
- Bedrooms: 3
- Bathrooms: 2
- Full bathrooms: 2
Primary bedroom
- Level: First
- Area: 184.98
- Dimensions: 13.26 x 13.95
Bedroom
- Level: First
- Area: 131.94
- Dimensions: 10.94 x 12.06
Bedroom
- Level: First
Primary bathroom
- Description: Length: 8''; Width: 5''
- Level: First
Full bathroom
- Description: Length: 8''; Width: 5''
- Level: First
Great room
- Level: First
- Area: 217.74
- Dimensions: 18.04 x 12.07
Kitchen
- Description: Eat in Kitchen
- Level: First
- Area: 172.4
- Dimensions: 10.87 x 15.86
Heating
- Forced Air, Natural Gas
Cooling
- Central Air
Features
- Basement: None
- Has fireplace: No
Interior area
- Total structure area: 1,078
- Total interior livable area: 1,078 sqft
- Finished area above ground: 1,078
- Finished area below ground: 0
Property
Parking
- Total spaces: 2
- Parking features: Attached, Entry Front
- Attached garage spaces: 2
Features
- Stories: 1
- Patio & porch: Deck, Porch
- Fencing: Privacy
Lot
- Size: 5,227 Square Feet
- Dimensions: 45 x 120
- Features: Irregular Lot, Corner Lot
Details
- Additional structures: Outbuilding
- Parcel number: 043S0026031
Construction
Type & style
- Home type: SingleFamily
- Architectural style: Ranch
- Property subtype: Single Family Residence
Materials
- Brick Veneer
- Foundation: Crawl Space, Concrete Blk
- Roof: Shingle
Condition
- Year built: 1990
Utilities & green energy
- Sewer: Public Sewer
- Water: Public
- Utilities for property: Electricity Connected, Natural Gas Connected
Community & HOA
Community
- Subdivision: Maryville
HOA
- Has HOA: No
Location
- Region: Louisville
Financial & listing details
- Price per square foot: $227/sqft
- Tax assessed value: $132,256
- Annual tax amount: $982
- Date on market: 3/1/2026
- Electric utility on property: Yes
Price history
| Date | Event | Price |
|---|---|---|
| 4/6/2026 | Sold | $244,900$227/sqft |
Source:  Metro Search Inc. LLC DBA Apex MLS #1710202 Report a problem Metro Search Inc. LLC DBA Apex MLS #1710202 Report a problem | ||
| 3/9/2026 | Pending sale | $244,900$227/sqft |
Source: Metro Search Inc. LLC DBA Apex MLS #1710202 Report a problem | ||
| 3/1/2026 | Listed for sale | $244,900+104.3%$227/sqft |
Source: Metro Search Inc. LLC DBA Apex MLS #1710202 Report a problem | ||
| 7/31/2014 | Listing removed | $119,900$111/sqft |
Source: Bishop REALTORS #1366643 Report a problem | ||
| 12/12/2013 | Price change | $119,900-4%$111/sqft |
Source: Visual Tour #1366643 Report a problem | ||
| 7/25/2013 | Listed for sale | $124,900$116/sqft |
Source: Visual Tour #1366643 Report a problem | ||
Public tax history
| Year | Property taxes | Tax assessment |
|---|---|---|
| 2025 | $982 -3.9% | $132,256 |
| 2024 | $1,022 +0.7% | $132,256 |
| 2023 | $1,015 -7.1% | $132,256 |
| 2022 | $1,093 -0.2% | $132,256 |
| 2021 | $1,095 | $132,256 |
| 2020 | -- | $132,256 +16.1% |
| 2019 | $879 -4% | $113,930 |
| 2018 | $915 -25.8% | $113,930 |
| 2017 | $1,234 | $113,930 |
| 2016 | $1,234 | $113,930 |
| 2015 | $1,234 +9.6% | $113,930 |
| 2014 | $1,126 | $113,930 |
| 2011 | -- | $113,930 |
| 2010 | -- | $113,930 |
| 2009 | -- | $113,930 |
| 2007 | -- | $113,930 +10.1% |
| 2006 | -- | $103,500 |
| 2005 | -- | $103,500 +3.4% |
| 2004 | $909 +0.1% | $100,072 |
| 2003 | $908 +37.4% | $100,072 +20.3% |
| 2002 | $661 | $83,192 |
Find assessor info on the county website
Neighborhood: 40229
Nearby homes
- $235,6003 bd2 ba1k sqft4502 Kingsley Dr, Louisville, KY 40229Off Market
- $256,3003 bd2 ba1.1k sqft12315 Kingsley Dr, Louisville, KY 40229Off Market
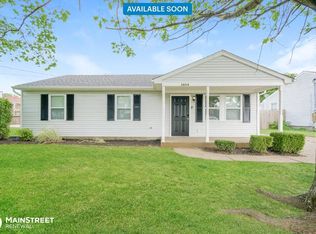
- $211,8004 bd1 ba1k sqft4504 Kingsley Dr, Louisville, KY 40229Off Market
- $243,7003 bd2 ba1.3k sqft12317 Kingsley Dr, Louisville, KY 40229Off Market
- $257,3004 bd2 ba1.5k sqft12314 Kingsley Dr, Louisville, KY 40229Off Market
- $270,5004 bd2 ba1.8k sqft12316 Kingsley Dr, Louisville, KY 40229Sold
- $260,7004 bd2 ba1.8k sqft12312 Kingsley Dr, Louisville, KY 40229Off Market
- $248,2003 bd3 ba1.6k sqft4506 Kingsley Dr, Louisville, KY 40229Off Market
Nearby schools
GreatSchools rating
- 2/10Maryville Elementary SchoolGrades: PK-5Distance: 0.4 mi
- 2/10Zoneton Middle SchoolGrades: 6-8Distance: 1.1 mi
- 3/10North Bullitt High SchoolGrades: 9-12Distance: 1.4 mi


Get pre-qualified for a loan
At Zillow Home Loans, we can pre-qualify you in as little as 5 minutes with no impact to your credit score.An equal housing lender. NMLS #10287.
Sell for more on Zillow
Get a Zillow Showcase℠ listing at no additional cost and you could sell for .
$244,700
2% more
+$4,894
With Zillow Showcase(estimated)
$249,594
- Kentucky
- Bullitt County
- Pioneer Village
- 40229
- 12313 Kingsley Dr
Nearby cities
Nearby zip codes
Other Pioneer Village Topics
