$7500.00 IN SELLER CONCESSIONS!! Stunning luxury townhome built with numerous upgrades in Ballantyne East. It blends contemporary finishes with a highly functional layout designed for comfort and convenience. The entry level features a private guest suite or home office with its own full bath and direct access to the 2-car garage. Upstairs, enjoy an open-concept main living area with high ceilings, luxury flooring, and abundant natural light. Pre-wired for surround sound in the family room. The gourmet kitchen boasts granite countertops, stainless steel appliances, beverage center, a gas range, upgraded cabinets, tile backsplash, and a large center island—perfect for entertaining. Step outside onto the spacious balcony to relax or dine outdoors. On the top floor, you’ll find 2 luxurious primary suites with a walk-in closets and spa-like baths. Located in Ballantyne East, this home is close to Stonecrest Shopping Center, Village at Robinson Farm, and Ballantyne Bowl.
Closed
$517,500
12313 Landry Renee Pl, Charlotte, NC 28277
3beds
1,968sqft
Townhouse
Built in 2022
0.03 Acres Lot
$-- Zestimate®
$263/sqft
$2,759 Estimated rent
Home value
Not available
Estimated sales range
Not available
$2,759/mo
Zestimate® history
Owner options
List your home for rent
$2,759/mo
Rent Zestimate®
Find your next renter with Zillow Rental Manager. Plus, with online applications, you can quickly screen prospective tenants – for free.
$2,759/mo
Rent Zestimate®
Refinance and save
$3,424/mo
Est. payment
Refinancing to a lower rate could help reduce your monthly payments and save thousands over the life of the loan.
$3,424/mo
Est. payment
Explore your selling options
Work with a Zillow partner agent
Leverage their expertise and Zillow's premium Showcase listings to get your home seen by more buyers.
Get startedList with your own agent
Get your home in front of millions of buyers by listing it on Zillow.
Learn how to do itSell it yourself
Take full control of how buyers see your home on Zillow by listing For Sale by Owner (FSBO).
List your homeWhat's special
Zillow last checked:
Listing updated:
Listed by:
Ervin Gordon erving@chucktownhomes.com,
Keller Williams Connected,
Sanchez Fair,
Keller Williams Connected
Bought with:
Tiffany Wilson
David Hoffman Realty
Source: Canopy MLS as distributed by MLS GRID,MLS#: 4294367
Facts & features
Interior
Bedrooms & bathrooms
- Bedrooms: 3
- Bathrooms: 4
- Full bathrooms: 3
- 1/2 bathrooms: 1
- Main level bedrooms: 1
Primary bedroom
- Level: Third
Primary bedroom
- Level: Third
Bedroom s
- Level: Main
Bathroom full
- Level: Main
Bathroom half
- Level: Upper
Bathroom full
- Level: Third
Bathroom full
- Level: Third
Breakfast
- Level: Upper
Dining area
- Level: Upper
Family room
- Level: Upper
Kitchen
- Level: Upper
Laundry
- Level: Third
Heating
- ENERGY STAR Qualified Equipment, Natural Gas, Zoned
Cooling
- Central Air, Zoned
Appliances
- Included: ENERGY STAR Qualified Dishwasher, ENERGY STAR Qualified Dryer, ENERGY STAR Qualified Refrigerator, Exhaust Fan, Exhaust Hood, Gas Range, Oven, Refrigerator with Ice Maker, Self Cleaning Oven, Tankless Water Heater, Washer/Dryer, Wine Refrigerator
- Laundry: Laundry Closet, Third Level
Features
- Kitchen Island, Open Floorplan, Walk-In Pantry, Wet Bar
- Windows: Window Treatments
- Has basement: No
- Attic: Pull Down Stairs
- Fireplace features: Living Room
Interior area
- Total structure area: 1,112
- Total interior livable area: 1,968 sqft
- Finished area above ground: 1,968
- Finished area below ground: 0
Property
Parking
- Total spaces: 2
- Parking features: Garage Faces Rear, Garage on Main Level
- Garage spaces: 2
Features
- Levels: Three Or More
- Stories: 3
- Entry location: Lower
- Patio & porch: Deck
- Waterfront features: None
Lot
- Size: 0.03 Acres
Details
- Parcel number: 22328736
- Zoning: UR-2(CD)
- Special conditions: Standard
Construction
Type & style
- Home type: Townhouse
- Property subtype: Townhouse
Materials
- Brick Partial, Hardboard Siding
- Foundation: Slab
Condition
- New construction: No
- Year built: 2022
Utilities & green energy
- Sewer: Public Sewer
- Water: City
Community & HOA
Community
- Features: Dog Park, Sidewalks, Street Lights
- Security: Security System
- Subdivision: Elm at Stonecrest
HOA
- Has HOA: Yes
- HOA fee: $290 monthly
Location
- Region: Charlotte
Financial & listing details
- Price per square foot: $263/sqft
- Tax assessed value: $452,100
- Annual tax amount: $3,521
- Date on market: 8/20/2025
- Cumulative days on market: 65 days
- Listing terms: Cash,Conventional,FHA,VA Loan
- Road surface type: Concrete, Paved
Price history
| Date | Event | Price |
|---|---|---|
| 4/1/2026 | Listing removed | $3,150$2/sqft |
Source: Canopy MLS as distributed by MLS GRID #4341473 Report a problem | ||
| 2/17/2026 | Price change | $3,150-1.6%$2/sqft |
Source: Canopy MLS as distributed by MLS GRID #4341473 Report a problem | ||
| 1/28/2026 | Listed for rent | $3,200$2/sqft |
Source: Canopy MLS as distributed by MLS GRID #4341473 Report a problem | ||
| 12/30/2025 | Listing removed | $3,200$2/sqft |
Source: Canopy MLS as distributed by MLS GRID #4322035 Report a problem | ||
| 11/14/2025 | Listed for rent | $3,200$2/sqft |
Source: Canopy MLS as distributed by MLS GRID #4322035 Report a problem | ||
| 11/1/2025 | Pending sale | $539,900+4.3%$274/sqft |
Source:  Canopy MLS as distributed by MLS GRID #4294367 Report a problem Canopy MLS as distributed by MLS GRID #4294367 Report a problem | ||
| 10/31/2025 | Sold | $517,500-4.1%$263/sqft |
Source: Canopy MLS as distributed by MLS GRID #4294367 Report a problem | ||
| 9/19/2025 | Price change | $539,900-1.8%$274/sqft |
Source: Canopy MLS as distributed by MLS GRID #4294367 Report a problem | ||
| 8/25/2025 | Price change | $550,000+0.5%$279/sqft |
Source: Canopy MLS as distributed by MLS GRID #4294367 Report a problem | ||
| 8/21/2025 | Listed for sale | $547,500+3.8%$278/sqft |
Source: Canopy MLS as distributed by MLS GRID #4294367 Report a problem | ||
| 8/26/2022 | Sold | $527,500$268/sqft |
Source: Public Record Report a problem | ||
Public tax history
| Year | Property taxes | Tax assessment |
|---|---|---|
| 2025 | $3,521 +1.4% | $452,100 |
| 2024 | $3,473 +3.3% | $452,100 |
| 2023 | $3,361 | $452,100 +527.9% |
| 2022 | -- | $72,000 |
| 2021 | -- | $72,000 |
Find assessor info on the county website
Neighborhood: Ballantyne East
Nearby homes
- $550,4003 bd3 ba2.1k sqft12309 Landry Renee Pl, Charlotte, NC 28277Off Market
- $558,1003 bd3 ba2.1k sqft12317 Landry Renee Pl, Charlotte, NC 28277Off Market
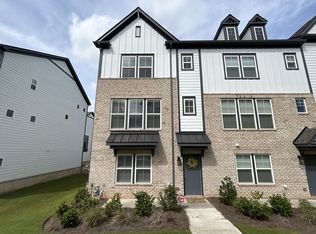
- $500,2004 bd4 ba2k sqft12305 Landry Renee Pl, Charlotte, NC 28277Off Market
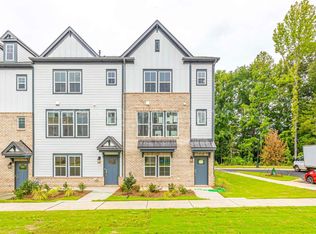
- $528,6004 bd3 ba2.4k sqft12323 Landry Renee Pl, Charlotte, NC 28277Off Market
- $588,1004 bd3 ba2.4k sqft12323 Landry Renee Pl #1, Charlotte, NC 28277Off Market
- $524,1004 bd4 ba2k sqft12327 Landry Renee Pl, Charlotte, NC 28277Off Market
- $535,0004 bd3 ba2.1k sqft12312 Landry Renee Pl, Charlotte, NC 28277Sold
- $535,0003 bd4 ba2k sqft12312 Landry Renee Pl #35, Charlotte, NC 28277Sold
Nearby schools
GreatSchools rating
- 10/10Hawk Ridge ElementaryGrades: PK-5Distance: 3.7 mi
- 10/10Jay M Robinson MiddleGrades: 6-8Distance: 2.1 mi
- 7/10Ballantyne Ridge High SchoolGrades: 9-12Distance: 1.9 mi
Schools provided by the listing agent
- Elementary: Hawk Ridge
- Middle: Jay M. Robinson
- High: Ardrey Kell
Source: Canopy MLS as distributed by MLS GRID. This data may not be complete. We recommend contacting the local school district to confirm school assignments for this home.


Get pre-qualified for a loan
At Zillow Home Loans, we can pre-qualify you in as little as 5 minutes with no impact to your credit score.An equal housing lender. NMLS #10287.
- North Carolina
- Mecklenburg County
- Charlotte
- 28277
- Ballantyne East
- 12313 Landry Renee Pl
Nearby cities
Nearby neighborhoods
Nearby zip codes
Other Charlotte Topics
