4 Bedrooms, 3 Full Bathrooms, 2 Car Garage, Private Cement Pool & Jacuzzi, No CDD, HOA $ 28.00 a month, The County Says this is a Non Flood Zone, Power Lines Below Ground, over a Quarter of an Acre, Huge Patio Covered and Screen with Pavers, Living with Total Privacy, No Carpet in this Home, 8 Foot Ceiling, Double Paned Windows, ?Solar is Paid, Lots of Comfort & Relaxation, this place feels like a resort 24 7 365. Less than 40 miles to St. Pete Beach In Florida was just named The #1 Beach in America and the Fifth Best Beach In The World. Less than 90 Miles to Walt Disney World; Please view two videos: Tour 1 & Tour 2
Sold for $320,000
$320,000
12313 Larkinwood Ln, Hudson, FL 34667
4beds
2,022sqft
Single Family Residence
Built in 1980
0.26 Acres Lot
$310,100 Zestimate®
$158/sqft
$2,265 Estimated rent
Home value
$310,100
$279,000 - $344,000
$2,265/mo
Zestimate® history
Owner options
List your home for rent
$2,265/mo
Rent Zestimate®
Find your next renter with Zillow Rental Manager. Plus, with online applications, you can quickly screen prospective tenants – for free.
$2,265/mo
Rent Zestimate®
Refinance and save
$2,215/mo
Est. payment
Refinancing to a lower rate could help reduce your monthly payments and save thousands over the life of the loan.
$2,215/mo
Est. payment
Explore your selling options
Work with a Zillow partner agent
Leverage their expertise and Zillow's premium Showcase listings to get your home seen by more buyers.
Get startedList with your own agent
Get your home in front of millions of buyers by listing it on Zillow.
Learn how to do itSell it yourself
Take full control of how buyers see your home on Zillow by listing For Sale by Owner (FSBO).
List your homeWhat's special
Double paned windows
Zillow last checked:
Listing updated:
Listed by:
Eric Jenkins, PA 727-409-3484,
KELLER WILLIAMS REALTY- PALM H 727-772-0772
Bought with:
Pat Kaylor, 3002278
PAT KAYLOR PROPERTIES, INC.
Source: Stellar MLS,MLS#: W7867383 Originating MLS: Pinellas Suncoast
Originating MLS: Pinellas Suncoast
Facts & features
Interior
Bedrooms & bathrooms
- Bedrooms: 4
- Bathrooms: 3
- Full bathrooms: 3
Primary bedroom
- Features: Walk-In Closet(s)
- Level: First
- Area: 176 Square Feet
- Dimensions: 16x11
Bedroom 2
- Features: Built-in Closet
- Level: First
- Area: 143 Square Feet
- Dimensions: 13x11
Bedroom 3
- Features: Built-in Closet
- Level: First
- Area: 99 Square Feet
- Dimensions: 11x9
Bedroom 4
- Features: Built-in Closet
- Level: First
- Area: 168 Square Feet
- Dimensions: 14x12
Dinette
- Level: First
- Area: 54 Square Feet
- Dimensions: 9x6
Kitchen
- Level: First
- Area: 144 Square Feet
- Dimensions: 12x12
Living room
- Level: First
- Area: 525 Square Feet
- Dimensions: 25x21
Heating
- Central
Cooling
- Central Air
Appliances
- Included: Cooktop, Dishwasher, Disposal, Dryer, Electric Water Heater, Exhaust Fan, Freezer, Microwave, Range Hood, Refrigerator, Washer
- Laundry: Electric Dryer Hookup, Laundry Room, Washer Hookup
Features
- Built-in Features, Ceiling Fan(s), Kitchen/Family Room Combo, Living Room/Dining Room Combo, Open Floorplan, Solid Surface Counters, Solid Wood Cabinets, Split Bedroom, Thermostat, Walk-In Closet(s)
- Flooring: Ceramic Tile, Porcelain Tile, Tile
- Doors: Sliding Doors
- Windows: Blinds, Double Pane Windows, Solar Screens, Window Treatments, Hurricane Shutters
- Has fireplace: No
Interior area
- Total structure area: 3,038
- Total interior livable area: 2,022 sqft
Property
Parking
- Total spaces: 2
- Parking features: Garage Door Opener, Ground Level, Parking Pad
- Attached garage spaces: 2
- Has uncovered spaces: Yes
- Details: Garage Dimensions: 23x22
Features
- Levels: One
- Stories: 1
- Exterior features: Irrigation System, Lighting, Private Mailbox
- Has private pool: Yes
- Pool features: Gunite
- Has spa: Yes
- Spa features: In Ground
- Has view: Yes
- View description: Pool, Trees/Woods
Lot
- Size: 0.26 Acres
- Features: Oversized Lot
Details
- Parcel number: 162502088.0000.02001.1
- Zoning: PUD
- Special conditions: None
Construction
Type & style
- Home type: SingleFamily
- Property subtype: Single Family Residence
- Attached to another structure: Yes
Materials
- Block, Stucco
- Foundation: Slab
- Roof: Shingle
Condition
- Completed
- New construction: No
- Year built: 1980
Utilities & green energy
- Sewer: Public Sewer
- Water: Public
- Utilities for property: Cable Connected, Electricity Connected, Sewer Connected, Solar, Sprinkler Meter, Sprinkler Recycled, Street Lights, Underground Utilities, Water Available
Community & HOA
Community
- Features: Clubhouse, Deed Restrictions, Pool, Sidewalks, Wheelchair Access
- Security: Security System
- Pet fee: $0 monthly
- Subdivision: BEACON WOODS VILLAGE
HOA
- Has HOA: Yes
- Services included: Community Pool
- HOA fee: $28 monthly
- HOA name: Beacon Wood
- HOA phone: 727-863-1267
Location
- Region: Hudson
Financial & listing details
- Price per square foot: $158/sqft
- Tax assessed value: $323,105
- Annual tax amount: $3,061
- Date on market: 8/18/2024
- Cumulative days on market: 110 days
- Listing terms: Cash,Conventional,FHA,VA Loan
- Ownership: Fee Simple
- Total actual rent: 0
- Electric utility on property: Yes
- Road surface type: Paved
Price history
| Date | Event | Price |
|---|---|---|
| 4/14/2025 | Sold | $320,000-5.6%$158/sqft |
Source:  Stellar MLS #W7867383 Report a problem Stellar MLS #W7867383 Report a problem | ||
| 2/11/2025 | Pending sale | $339,000$168/sqft |
Source: Stellar MLS #W7867383 Report a problem | ||
| 2/11/2025 | Listed for sale | $339,000$168/sqft |
Source: Stellar MLS #W7867383 Report a problem | ||
| 2/9/2025 | Pending sale | $339,000$168/sqft |
Source: Stellar MLS #W7867383 Report a problem | ||
| 1/8/2025 | Listed for sale | $339,000$168/sqft |
Source: Stellar MLS #W7867383 Report a problem | ||
| 12/24/2024 | Pending sale | $339,000$168/sqft |
Source: Stellar MLS #W7867383 Report a problem | ||
| 12/2/2024 | Price change | $339,000-2.9%$168/sqft |
Source: Stellar MLS #W7867383 Report a problem | ||
| 11/13/2024 | Price change | $349,000-1.7%$173/sqft |
Source: Stellar MLS #W7867383 Report a problem | ||
| 10/23/2024 | Listed for sale | $355,000$176/sqft |
Source: Stellar MLS #W7867383 Report a problem | ||
| 9/3/2024 | Pending sale | $355,000$176/sqft |
Source: Stellar MLS #W7867383 Report a problem | ||
| 8/18/2024 | Listed for sale | $355,000+208.7%$176/sqft |
Source: Stellar MLS #W7867383 Report a problem | ||
| 1/30/2012 | Sold | $115,000-2.5%$57/sqft |
Source: Stellar MLS #W7517913 Report a problem | ||
| 11/15/2011 | Listed for sale | $117,900$58/sqft |
Source: Greg Armstrong #7517913 Report a problem | ||
Public tax history
| Year | Property taxes | Tax assessment |
|---|---|---|
| 2024 | $3,183 +3.9% | $214,000 |
| 2023 | $3,062 +11.3% | $214,000 +3% |
| 2022 | $2,750 +2% | $207,770 +6.1% |
| 2021 | $2,695 +14.4% | $195,850 +16.3% |
| 2020 | $2,355 +5.5% | $168,430 +5.7% |
| 2019 | $2,231 | $159,308 +13.3% |
| 2018 | $2,231 +0.9% | $140,604 +26% |
| 2017 | $2,212 +12.7% | $111,619 +18.9% |
| 2016 | $1,963 +15.7% | $93,904 +4.7% |
| 2015 | $1,697 +9.5% | $89,718 +8% |
| 2014 | $1,549 | $83,069 +4.6% |
| 2013 | -- | $79,415 +2.3% |
| 2012 | -- | $77,631 -15.1% |
| 2011 | -- | $91,410 -1.1% |
| 2010 | -- | $92,461 -7% |
| 2009 | -- | $99,462 -30.6% |
| 2008 | -- | $143,355 -19.1% |
| 2007 | -- | $177,228 +2.4% |
| 2006 | -- | $173,021 +26.6% |
| 2005 | -- | $136,654 +30.5% |
| 2004 | -- | $104,743 +3.3% |
| 2003 | -- | $101,354 +11.7% |
| 2002 | -- | $90,727 +20.2% |
| 2000 | -- | $75,491 +3% |
| 1999 | -- | $73,295 |
Find assessor info on the county website
Neighborhood: 34667
Nearby homes
- $230,7002 bd2 ba1.2k sqft8608 Split Rail Ln, Hudson, FL 34667Off Market
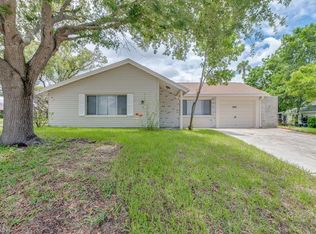
- $300,0003 bd3 ba1.5k sqft12311 Larkinwood Ln, Hudson, FL 34667Sold

- $255,5003 bd2 ba1.9k sqft8606 Split Rail Ln, Hudson, FL 34667Off Market
- $279,100-- bd2 ba1.3k sqft12314 Larkinwood Ln, Hudson, FL 34667Off Market
- $307,500-- bd3 ba1.7k sqft8609 Lincolnshire Dr, Hudson, FL 34667Off Market
- $270,0002 bd2 ba1.2k sqft12316 Larkinwood Ln, Hudson, FL 34667Sold
- $317,9003 bd2 ba2.6k sqft12312 Larkinwood Ln, Hudson, FL 34667Off Market
- $285,2003 bd2 ba1.3k sqft12404 Stagecoach Ln, Hudson, FL 34667Off Market
Nearby schools
GreatSchools rating
- 2/10Gulf Highlands Elementary SchoolGrades: PK-5Distance: 0.9 mi
- 2/10Fivay High SchoolGrades: 8-12Distance: 0.8 mi
- 2/10Hudson Middle SchoolGrades: 4-8Distance: 2.8 mi
Get a cash offer in 3 minutes
Find out how much your home could sell for in as little as 3 minutes with a no-obligation cash offer.
Estimated market value
$310,100
Get a cash offer in 3 minutes
Find out how much your home could sell for in as little as 3 minutes with a no-obligation cash offer.
Estimated market value
$310,100
- Florida
- Pasco County
- Hudson
- 34667
- 12313 Larkinwood Ln
Nearby cities
Nearby zip codes
Other Hudson Topics
