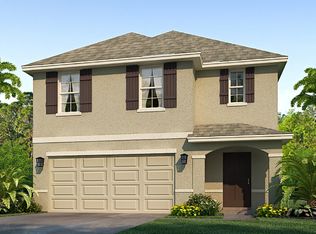
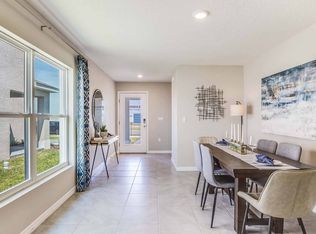
Priced $10,000 below current appraisal. Why wait to build when you can move right in? This 2024 D.R. Horton Cali model is barely lived in and shows like a model home. Thoughtfully upgraded and impeccably maintained, this four-bedroom, two-bath residence offers modern style, comfort, and functionality sited on one of the best lots in the community. The open-concept design is bright and welcoming. The kitchen is beautifully appointed with white cabinetry, large rectangular island, light granite countertops, and stainless-steel appliances, creating a clean and timeless aesthetic that flows seamlessly into the living and dining areas. Beadboard accents add charm and character. Step outside to the private covered, extended lanai and enjoy serene lake views, complemented by a beautifully landscaped and fully fenced backyard, ideal for outdoor living and entertaining. The private primary suite provides a peaceful retreat, while three additional bedrooms provide flexibility for guests, a home office, or family living. The garage is equally impressive, featuring an epoxy-coated floor and ceiling-mounted storage shelving. Ideally located in Bella Lago in Parrish, just next to the North River Ranch master-planned community, residents enjoy access to a clubhouse, dog park, fitness and exercise facilities, a tot lot, two heated swimming pools, a multipurpose sports field, and a covered picnic area. This home offers all the benefits of new construction without the wait. A rare opportunity to own a move-in ready, upgraded home in one of the area’s most desirable and growing locations.
Sold for $370,000
$370,000
12313 Mountain Island Trl, Parrish, FL 34219
4beds
1,828sqft
Single Family Residence
Built in 2024
7,971 Square Feet Lot
$369,500 Zestimate®
$202/sqft
$3,119 Estimated rent
Home value
$369,500
Estimated sales range
Not available
$3,119/mo
Zestimate® history
Owner options
List your home for rent
$3,119/mo
Rent Zestimate®
Find your next renter with Zillow Rental Manager. Plus, with online applications, you can quickly screen prospective tenants – for free.
$3,119/mo
Rent Zestimate®
Refinance and save
$2,601/mo
Est. payment
Refinancing to a lower rate could help reduce your monthly payments and save thousands over the life of the loan.
$2,601/mo
Est. payment
Explore your selling options
Work with a Zillow partner agent
Leverage their expertise and Zillow's premium Showcase listings to get your home seen by more buyers.
Get startedList with your own agent
Get your home in front of millions of buyers by listing it on Zillow.
Learn how to do itSell it yourself
Take full control of how buyers see your home on Zillow by listing For Sale by Owner (FSBO).
List your homeWhat's special
Serene lake viewsLight granite countertopsFour-bedroom two-bath residencePrivate covered extended lanaiLarge rectangular islandStainless-steel appliances
Zillow last checked:
Listing updated:
Listed by:
Mette Milland 317-987-2450,
MICHAEL SAUNDERS & COMPANY 941-951-6660,
Toni Schemmel 941-914-0805,
MICHAEL SAUNDERS & COMPANY
Bought with:
Mark Kessler, 3297654
HOME ZONE REALTY INC
Source: Stellar MLS,MLS#: A4675995 Originating MLS: Sarasota - Manatee
Originating MLS: Sarasota - Manatee
Facts & features
Interior
Bedrooms & bathrooms
- Bedrooms: 4
- Bathrooms: 2
- Full bathrooms: 2
Primary bedroom
- Features: Ceiling Fan(s), En Suite Bathroom, Walk-In Closet(s)
- Level: First
- Area: 180 Square Feet
- Dimensions: 12x15
Bedroom 2
- Features: Built-in Closet
- Level: First
- Area: 114.4 Square Feet
- Dimensions: 10.4x11
Bedroom 3
- Features: Built-in Closet
- Level: First
- Area: 114.4 Square Feet
- Dimensions: 10.4x11
Bedroom 4
- Features: Built-in Closet
- Level: First
- Area: 129.8 Square Feet
- Dimensions: 11x11.8
Primary bathroom
- Features: Dual Sinks, Granite Counters, Shower No Tub
- Level: First
Bathroom 2
- Features: Tub With Shower
- Level: First
Balcony porch lanai
- Level: First
- Area: 220 Square Feet
- Dimensions: 11x20
Dining room
- Level: First
- Area: 115.5 Square Feet
- Dimensions: 11x10.5
Great room
- Features: Granite Counters, Kitchen Island, Pantry
- Level: First
- Area: 247.64 Square Feet
- Dimensions: 15.1x16.4
Kitchen
- Level: First
- Area: 203.4 Square Feet
- Dimensions: 18x11.3
Heating
- Central, Electric, Heat Pump
Cooling
- Central Air
Appliances
- Included: Dishwasher, Dryer, Freezer, Microwave, Range, Refrigerator, Washer
- Laundry: Laundry Room
Features
- Ceiling Fan(s), Kitchen/Family Room Combo, Living Room/Dining Room Combo, Open Floorplan, Walk-In Closet(s)
- Flooring: Carpet, Ceramic Tile
- Doors: Sliding Doors
- Windows: Blinds, Shutters, Storm Window(s), Hurricane Shutters
- Has fireplace: No
Interior area
- Total structure area: 1,998
- Total interior livable area: 1,828 sqft
Property
Parking
- Total spaces: 2
- Parking features: Garage Door Opener
- Attached garage spaces: 2
- Details: Garage Dimensions: 20x20
Features
- Levels: One
- Stories: 1
- Patio & porch: Covered, Rear Porch
- Exterior features: Irrigation System, Rain Gutters
- Fencing: Fenced
- Has view: Yes
- View description: Water, Pond
- Has water view: Yes
- Water view: Water,Pond
Lot
- Size: 7,971 Square Feet
- Features: Landscaped
- Residential vegetation: Trees/Landscaped
Details
- Parcel number: 400439159
- Zoning: PD-MU
- Special conditions: None
Construction
Type & style
- Home type: SingleFamily
- Architectural style: Florida
- Property subtype: Single Family Residence
Materials
- Stucco
- Foundation: Block
- Roof: Shingle
Condition
- Completed
- New construction: No
- Year built: 2024
Utilities & green energy
- Sewer: Public Sewer
- Water: Public
- Utilities for property: Electricity Connected, Sewer Connected, Water Connected
Community & HOA
Community
- Features: Clubhouse, Fitness Center, Playground, Pool
- Security: Fire Alarm, Security System
- Pet fee: $0 monthly
- Subdivision: BELLA LAGO
HOA
- Has HOA: Yes
- Amenities included: Clubhouse, Fitness Center, Playground, Pool
- Services included: Community Pool
- HOA fee: $146 monthly
- HOA name: Icon Management
- HOA phone: 813-679-4325
Location
- Region: Parrish
Financial & listing details
- Price per square foot: $202/sqft
- Tax assessed value: $302,089
- Annual tax amount: $5,542
- Date on market: 1/2/2026
- Cumulative days on market: 56 days
- Listing terms: Cash,Conventional,FHA,VA Loan
- Ownership: Fee Simple
- Total actual rent: 0
- Electric utility on property: Yes
- Road surface type: Asphalt
Price history
| Date | Event | Price |
|---|---|---|
| 3/31/2026 | Sold | $370,000-1.3%$202/sqft |
Source:  Stellar MLS #A4675995 Report a problem Stellar MLS #A4675995 Report a problem | ||
| 3/2/2026 | Pending sale | $375,000$205/sqft |
Source: Stellar MLS #A4675995 Report a problem | ||
| 2/5/2026 | Price change | $375,000-5.8%$205/sqft |
Source: Stellar MLS #A4675995 Report a problem | ||
| 1/16/2026 | Price change | $398,000-6.4%$218/sqft |
Source: Stellar MLS #A4675995 Report a problem | ||
| 1/2/2026 | Listed for sale | $425,000+8.3%$232/sqft |
Source: Stellar MLS #A4675995 Report a problem | ||
| 6/4/2024 | Sold | $392,515-2.5%$215/sqft |
Source: Stellar MLS #T3501481 Report a problem | ||
| 4/15/2024 | Pending sale | $402,515$220/sqft |
Source: Stellar MLS #T3501481 Report a problem | ||
| 4/9/2024 | Price change | $402,515+0.2%$220/sqft |
Source:  DR Horton Report a problem DR Horton Report a problem | ||
| 3/27/2024 | Price change | $401,515+0.2%$220/sqft |
Source: Stellar MLS #T3501481 Report a problem | ||
| 3/6/2024 | Price change | $400,515-2.4%$219/sqft |
Source: Stellar MLS #T3501481 Report a problem | ||
| 2/7/2024 | Price change | $410,515+0.2%$225/sqft |
Source: Stellar MLS #T3501481 Report a problem | ||
| 2/1/2024 | Listed for sale | $409,515$224/sqft |
Source: Stellar MLS #T3501481 Report a problem | ||
Public tax history
| Year | Property taxes | Tax assessment |
|---|---|---|
| 2025 | $5,542 +122.9% | $302,089 +746.2% |
| 2024 | $2,486 +14.1% | $35,700 |
| 2023 | $2,180 +19.5% | $35,700 +271.4% |
| 2022 | $1,824 | $9,611 |
Find assessor info on the county website
Neighborhood: 34219
Nearby homes
- $391,7005 bd2 ba2k sqft12273 High Rock Way, Parrish, FL 34219Off Market
- $319,0003 bd2 ba1.5k sqft12269 High Rock Way, Parrish, FL 34219Off Market
- $372,6004 bd2 ba2.3k sqft10104 Charlotte Dr, Parrish, FL 34219Off Market
- $325,9003 bd2 ba1.5k sqft10108 Charlotte Dr, Parrish, FL 34219Off Market
- $371,2004 bd2 ba2k sqft12272 High Rock Way, Parrish, FL 34219Off Market
- $390,5003 bd2 ba2k sqft12265 High Rock Way, Parrish, FL 34219Off Market
- $345,1003 bd2 ba2k sqft12268 High Rock Way, Parrish, FL 34219Off Market
- $320,2003 bd2 ba1.5k sqft10112 Charlotte Dr, Parrish, FL 34219Off Market
Nearby schools
GreatSchools rating
- 7/10Virgil Mills Elementary SchoolGrades: PK-5Distance: 4.7 mi
- 5/10Buffalo Creek Middle SchoolGrades: 6-8Distance: 4.6 mi
- 5/10Parrish Community High SchoolGrades: 9-12Distance: 1.9 mi
Schools provided by the listing agent
- Elementary: Virgil Mills Elementary
- Middle: Buffalo Creek Middle
- High: Parrish Community High
Source: Stellar MLS. This data may not be complete. We recommend contacting the local school district to confirm school assignments for this home.
Get a cash offer in 3 minutes
Find out how much your home could sell for in as little as 3 minutes with a no-obligation cash offer.
Estimated market value
$369,500
Get a cash offer in 3 minutes
Find out how much your home could sell for in as little as 3 minutes with a no-obligation cash offer.
Estimated market value
$369,500
- Florida
- Manatee County
- Parrish
- 34219
- 12313 Mountain Island Trl
Nearby cities
Nearby zip codes
Other Parrish Topics
