Skip main navigation
Sold
  • $457,500

    12313 NE 32nd St, Vancouver, WA 98682

    3beds
    1,200sqft
    Residential, Single Family Residence
    Built in 1971
    0.28 Acres Lot
    $478,700 Zestimate®
    $381/sqft
    $2,583 Estimated rent

    Home value

    $478,700

    $455,000 - $503,000

    $2,583/mo

    Zestimate® history
    Loading
    Loading...

    Owner options

    List your home for rent

    $2,583/mo

    Rent Zestimate®

    Find your next renter with Zillow Rental Manager. Plus, with online applications, you can quickly screen prospective tenants – for free.

    Learn more

    $2,583/mo

    Rent Zestimate®

    Refinance and save

    $2,729/mo

    Est. payment

    Refinancing to a lower rate could help reduce your monthly payments and save thousands over the life of the loan.

    See today's rates

    $2,729/mo

    Est. payment

    Explore your selling options

    Work with a Zillow partner agent

    Leverage their expertise and Zillow's premium Showcase listings to get your home seen by more buyers.

    Get started

    List with your own agent

    Get your home in front of millions of buyers by listing it on Zillow.

    Learn how to do it

    Sell it yourself

    Take full control of how buyers see your home on Zillow by listing For Sale by Owner (FSBO).

    List your home

    What's special

    Quartz countersLaminate floorsHuge deep rv pad
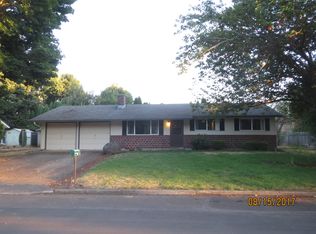
    Single family home nestled on a quiet cul-de-sac. This home boasts a beautifully updated kitchen featuring quartz counters, stainless appliances, and a convenient pantry. The modernized baths add a touch of luxury, while the laminate floors create a warm and inviting ambiance. A large laundry/mud room provides ample storage, and a stunning stone fireplace graces the front room. Stay comfortable year-round with the newer ductless heat/AC unit. The huge deep RV pad and 220V outlet in the garage cater to your recreational needs. Entertain in style on the covered patio with a fire pit out back, overlooking the large fenced backyard. Conveniently located near shopping and freeways, this home offers the perfect blend of serenity and accessibility.

    Zillow last checked:

    Listing updated:

    Listed by:

    Amy Cerruti 503-806-7502,

    eXp Realty LLC

    Bought with:

    Vicki Taylor

    Berkshire Hathaway HomeServices NW Real Estate

    Source: RMLS (OR),MLS#: 23180822MLS Logo

    Facts & features

    Interior

    Bedrooms & bathrooms
    • Bedrooms: 3
    • Bathrooms: 2
    • Full bathrooms: 2
    • Main level bathrooms: 2
    Primary bedroom
    • Features: Bathroom, Closet, Laminate Flooring
    • Level: Main
    • Area: 143
    • Dimensions: 13 x 11
    Bedroom 2
    • Features: Closet, Laminate Flooring
    • Level: Main
    • Area: 90
    • Dimensions: 10 x 9
    Bedroom 3
    • Features: Closet, Laminate Flooring
    • Level: Main
    • Area: 81
    • Dimensions: 9 x 9
    Dining room
    • Level: Main
    Kitchen
    • Features: Dishwasher, Pantry, Free Standing Range, Free Standing Refrigerator, Laminate Flooring
    • Level: Main
    • Area: 132
    • Width: 11
    Living room
    • Features: Fireplace, Laminate Flooring
    • Level: Main
    • Area: 322
    • Dimensions: 23 x 14
    Heating
    • Mini Split, Radiant, Fireplace(s)
    Cooling
    • Other
    Appliances
    • Included: Dishwasher, Free-Standing Range, Free-Standing Refrigerator, Microwave, Electric Water Heater
    • Laundry: Laundry Room
    Features
    • Quartz, Closet, Pantry, Bathroom
    • Flooring: Laminate
    • Windows: Double Pane Windows
    • Basement: Crawl Space
    • Number of fireplaces: 1
    • Fireplace features: Wood Burning
    Interior area
    • Total structure area: 1,200
    • Total interior livable area: 1,200 sqft

    Property

    Parking
    • Total spaces: 2
    • Parking features: Driveway, RV Access/Parking, Garage Door Opener, Attached
    • Attached garage spaces: 2
    • Has uncovered spaces: Yes
    Accessibility
    • Accessibility features: One Level, Accessibility
    Features
    • Levels: One
    • Stories: 1
    • Patio & porch: Covered Patio
    • Exterior features: Fire Pit, Yard
    • Fencing: Fenced
    Lot
    • Size: 0.28 Acres
    • Features: Level, Private, SqFt 10000 to 14999
    Details
    • Additional structures: ToolShed
    • Parcel number: 110087062
    • Zoning: R-4

    Construction

    Type & style
    • Home type: SingleFamily
    • Architectural style: Ranch
    • Property subtype: Residential, Single Family Residence
    Materials
    • Other
    • Roof: Composition
    Condition
    • Resale
    • New construction: No
    • Year built: 1971

    Utilities & green energy

    • Sewer: Public Sewer, Septic Tank
    • Water: Public

    Community & neighborhood

    Location
    • Region: Vancouver
    • Subdivision: Aldergrove

    Other

    Other facts
    • Listing terms: Cash,Conventional,FHA,VA Loan

    Price history

    DateEventPrice
    8/21/2023Sold$457,500+2.8%$381/sqft
    Source: RMLS (OR) #23180822 Report a problem
    8/6/2023Pending sale$445,000$371/sqft
    Source: RMLS (OR) #23180822 Report a problem
    8/3/2023Listed for sale$445,000+9.9%$371/sqft
    Source: RMLS (OR) #23180822 Report a problem
    5/14/2021Sold$405,000+9.5%$338/sqft
    Source: RMLS (OR) #21266160 Report a problem
    4/15/2021Pending sale$370,000$308/sqft
    Source: RMLS (OR) #21266160 Report a problem
    4/11/2021Listed for sale$370,000+29.8%$308/sqft
    Source: RMLS (OR) #21266160 Report a problem
    5/15/2017Sold$285,000+5.9%$238/sqft
    Source: RMLS (OR) #17206588 Report a problem
    4/6/2017Pending sale$269,000$224/sqft
    Source: Realty Pro, Inc #17206588 Report a problem
    3/31/2017Listed for sale$269,000+99.3%$224/sqft
    Source: Realty Pro, Inc #17206588 Report a problem
    10/8/2004Sold$135,000$113/sqft
    Source: Public Record Report a problem

    Public tax history

    YearProperty taxesTax assessment
    2024$3,978 +0.7%$399,372 -2.8%
    2023$3,949 +15.9%$410,959 +1.1%
    2022$3,406 +6.4%$406,471 +22.4%
    2021$3,200 +8.1%$332,124 +12.6%
    2020$2,959 $294,915 +7.1%
    2019$2,959 +14.9%$275,300 +6.7%
    2018$2,576 -0.9%$257,959 +23.3%
    2017$2,599 +5.4%$209,287 +1.8%
    2016$2,465 $205,502 +14.9%
    2015$2,465 +12%$178,832 +6.6%
    2014$2,201 $167,734 +20.3%
    2013$2,201 +11.6%$139,403 +11%
    2012$1,973 +1.1%$125,566 -11.7%
    2011$1,952 +3.5%$142,128 -3.1%
    2010$1,885 -3.8%$146,748 -9.8%
    2009$1,959 $162,624 -22.2%
    2008-- $209,000
    2007-- $209,000 +52.2%
    2005-- $137,300
    2004-- $137,300 +27.4%
    2001$1,514 +1.4%$107,800
    2000$1,493 $107,800

    Find assessor info on the county website

    Neighborhood: Image

    Nearby schools

    GreatSchools rating
    Schools provided by the listing agent
    • Elementary: Endeavour
    • Middle: Cascade
    • High: Evergreen

    Source: RMLS (OR). This data may not be complete. We recommend contacting the local school district to confirm school assignments for this home.

    Get a cash offer in 3 minutes
    Find out how much your home could sell for in as little as 3 minutes with a no-obligation cash offer.
    Estimated market value
    $478,700
    Get a cash offer in 3 minutes
    Find out how much your home could sell for in as little as 3 minutes with a no-obligation cash offer.
    Estimated market value
    $478,700