Skip main navigation
Off market
  • $467,500

    12313 Warner Dr, Goshen, KY 40026

    5beds
    2,540sqft
    SingleFamily
    Built in 1999
    0.34 Acres Lot
    $467,500 Zestimate®
    $184/sqft
    $3,129 Estimated rent

    Home value

    $467,500

    $444,000 - $491,000

    $3,129/mo

    Zestimate® history
    Loading
    Loading...

    Owner options

    List your home for rent

    $3,129/mo

    Rent Zestimate®

    Find your next renter with Zillow Rental Manager. Plus, with online applications, you can quickly screen prospective tenants – for free.

    Learn more

    $3,129/mo

    Rent Zestimate®

    Refinance and save

    $2,327/mo

    Est. payment

    Refinancing to a lower rate could help reduce your monthly payments and save thousands over the life of the loan.

    See today's rates

    $2,327/mo

    Est. payment

    Explore your selling options

    Work with a Zillow partner agent

    Leverage their expertise and Zillow's premium Showcase listings to get your home seen by more buyers.

    Get started

    List with your own agent

    Get your home in front of millions of buyers by listing it on Zillow.

    Learn how to do it

    Sell it yourself

    Take full control of how buyers see your home on Zillow by listing For Sale by Owner (FSBO).

    List your home

    What's special

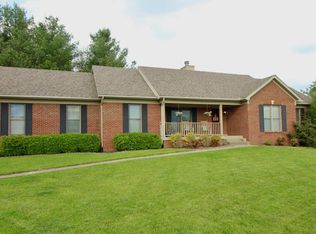
    Welcome to your beautiful Barbizon Place home in Oldham County! This charming 5 bedroom, three full bath, brick home is located on a large lot in an enclosed neighborhood within walking distance to the Award Winning North Oldham School Campus. It is also located across the street from Creasey Mahan Nature Preserve, library, and playgrounds. Upon entering 12313 Warner Drive through the inviting new front door, you will be dazzled by the open floor plan with window-lined rooms and a vaulted ceiling. Adjoining the living room, the dining room has a tray ceiling, crown molding, and a chair rail. The newly painted eat-in kitchen has abundant natural light and will provide plenty of room for your family and guests. The kitchen has beautiful hardwood cabinets, new stainless steel appliances, a countertop bar and large pantry. It looks out over a private deck perfect for entertaining. The large living room has a gas fireplace with a custom-designed mantle. On the main level, the large master suite has a tray ceiling, walk-in closet, and an elegant bathroom, complete with a two-person corner jacuzzi, terracotta tile floor, two marble top vanities, a glass shower enclosure and separate toilet. Rounding out the first floor are two bedrooms with large closets, a small private bonus nook perfect for crafts or home office, and a freshly painted full bathroom with terracotta tile. The newly carpeted and painted lower level with a high ceiling includes a family room, two bedrooms with large closets, and a full bathroom. A great additional feature of the downstairs is a much-sought after home office. There is a large unfinished area suitable for exercise, recreation, arts & crafts, storage and laundry. The fully fenced backyard is perfect for pets, playsets, entertaining and gardening, the side yards are great for badmitton or soccer, and the front yard looks over Warner Drive. Finally, this home features a double-wide driveway, attached two-car garage with extra storage, and new garage door and motor. Additional features:-new Lennox Heating & Air Cooling system-new Culligan reverse osmosis water purifier (kitchen)-newly replaced main water line-new rails for all outside entrances-updated water heater and water softener-freshly resealed aggregate concrete sidewalks and driveway.Schedule your private showing today and discover your new home!

    This property is off market, which means it's not currently listed for sale or rent on Zillow. This may be different from what's available on other websites or public sources.

    Facts & features

    Interior

    Bedrooms & bathrooms
    • Bedrooms: 5
    • Bathrooms: 3
    • Full bathrooms: 3
    Heating
    • Forced air, Gas
    Cooling
    • Central
    Features
    • Basement: Unfinished
    • Has fireplace: Yes
    Interior area
    • Total interior livable area: 2,540 sqft
    • Finished area below ground: 760.00

    Property

    Parking
    • Total spaces: 2
    • Parking features: Garage - Attached
    Features
    • Patio & porch: Deck, Patio
    • Exterior features: Wood, Brick
    • Fencing: Wood
    Lot
    • Size: 0.34 Acres
    • Features: Corner Lot, Cul-de-Sac
    Details
    • Additional structures: Garage(s)
    • Parcel number: 0505I0112
    • Wooded area: 0

    Construction

    Type & style
    • Home type: SingleFamily
    • Architectural style: Ranch
    Materials
    • Frame
    • Foundation: Concrete
    • Roof: Composition
    Condition
    • Year built: 1999

    Utilities & green energy

    • Gas: Fuel:Natural
    • Sewer: Public Sewer
    • Water: Public
    • Utilities for property: Natural Gas Connected, Water Connected, Sewer Connected

    Community & HOA

    Location
    • Region: Goshen

    Financial & listing details

    • Price per square foot: $184/sqft
    • Tax assessed value: $350,000
    • Annual tax amount: $4,353

    Price history

    DateEventPrice
    5/1/2020Sold$325,000$128/sqft
    Source: Metro Search Inc. LLC DBA Apex MLS #1554701 Report a problem
    4/3/2020Pending sale$325,000$128/sqft
    Source: Keller Williams Realty Louisville East #1554701 Report a problem
    3/7/2020Price change$325,000-3%$128/sqft
    Source: Keller Williams Louisville East #1554701 Report a problem
    3/5/2020Price change$335,000+3.1%$132/sqft
    Source: Keller Williams Louisville East #1554701 Report a problem
    2/19/2020Listed for sale$325,000+68.8%$128/sqft
    Source: Keller Williams Louisville East #1553395 Report a problem
    7/1/1999Sold$192,500$76/sqft
    Source: Agent Provided Report a problem

    Public tax history

    YearProperty taxesTax assessment
    2024$4,353 +7.1%$350,000 +7.7%
    2023$4,065 +0.8%$325,000
    2022$4,035 +0.6%$325,000
    2021$4,009 +17.7%$325,000 +18.2%
    2020$3,405 +25.9%$275,000 +25%
    2019$2,706 0%$220,000
    2018$2,707 +2.7%$220,000
    2017$2,636 $220,000 -8.3%
    2013$2,636 $240,000
    2011-- $240,000
    2010-- $240,000
    2009-- $240,000
    Find assessor info on the county website

    Neighborhood: 40026

    Nearby schools

    GreatSchools rating
    Get pre-qualified for a loan
    At Zillow Home Loans, we can pre-qualify you in as little as 5 minutes with no impact to your credit score.

    An equal housing lender. NMLS #10287.

    Sell for more on Zillow
    Get a Zillow Showcase℠ listing at no additional cost and you could sell for .
    $467,500
    2% more
    +$9,350
    With Zillow Showcase(estimated)
    $476,850