Skip main navigation
Pending
  • Price cut: $25K (8/6)
    $725,000

    12313 White Oak Point, Conroe, TX 77304

    3beds
    2,934sqft
    : 
    $5,182/mo
    Get pre-qualified
    Single Family Residence
    Built in 2007
    0.37 Acres Lot
    $709,800 Zestimate®
    $247/sqft
    $71/mo HOA

    What's special

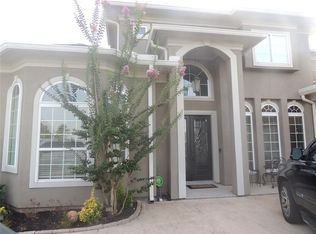
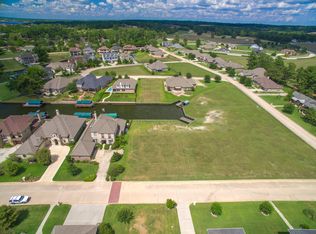
    Experience unparalleled living in this stunning modern stucco masterpiece, custom-designed by architect Mark Todd. Boasting an open and airy floor plan with spacious rooms, this exceptional home features three generous bedrooms and a dedicated private office. The sleek, modern kitchen serves as the heart of the home, beautifully appointed with striking butcher block counters. Designed for seamless indoor-outdoor living, the main living areas overlook a private backyard oasis featuring a sparkling pool, whole home generator, large yard, outdoor pool shower, and a dedicated pool bath for ultimate entertaining convenience. The covered patio features motorized roll down screens creating an enclosed bug free sanctuary. Situated on a premium lot with no back neighbors, you will enjoy complete privacy and breathtaking, views of Lake Conroe.
    28 days
    |
    257
    |
    13
    |

    Likely to sell faster than

    Zillow last checked:

    Listing updated:

    Listed by:

    Tanna Villarreal TREC #0541465 281-795-7454,

    Martha Turner Sotheby's International Realty - The Woodlands

    Source: HAR,MLS#: 34377315MLS Logo

      Facts & features

      Interior

      Bedrooms & bathrooms
      • Bedrooms: 3
      • Bathrooms: 4
      • Full bathrooms: 3
      • 1/2 bathrooms: 1
      Rooms
      • Room types: Family Room, Utility Room
      Primary bedroom
      • Level: Second
      • Dimensions: TBD
      Bedroom
      • Level: Second
      • Dimensions: TBD
      Bedroom
      • Level: Second
      • Dimensions: TBD
      Other
      • Level: First
      Other
      • Level: First
      Other
      • Level: First
      Other
      • Level: First
      Other
      • Level: Second
      Other
      • Level: First
      Other
      • Level: Second
      Kitchen
      • Level: First
      Living room
      • Level: First
      Primary bath
      • Level: Second
      Utility room
      • Level: First
      Heating
      • Natural Gas
      Cooling
      • Ceiling Fan(s), Electric
      Appliances
      • Included: ENERGY STAR Qualified Appliances, Water Heater, Disposal, Dryer, Washer, Water Softener, Electric Oven, Microwave, Gas Range, Dishwasher
      • Laundry: Electric Dryer Hookup, Gas Dryer Hookup, Washer Hookup
      Features
      • Formal Entry/Foyer, High Ceilings, Wired for Sound, All Bedrooms Up, En-Suite Bath, Walk-In Closet(s)
      • Flooring: Carpet, Laminate, Tile
      • Windows: Insulated/Low-E windows, Window Coverings
      • Number of fireplaces: 1
      • Fireplace features: Gas
      Interior area
      • Total structure area: 2,934
      • Total interior livable area: 2,934 sqft

      Property

      Parking
      • Total spaces: 2
      • Parking features: Electric Gate, Detached, Oversized, Garage Door Opener, Double-Wide Driveway
      • Garage spaces: 2
      Features
      • Stories: 2
      • Patio & porch: Patio/Deck, Screened
      • Exterior features: Side Yard, Sprinkler System
      • Has private pool: Yes
      • Pool features: Gunite, In Ground, Salt Water
      • Fencing: Back Yard,Full
      • Has view: Yes
      • View description: Lake, Water
      • Has water view: Yes
      • Water view: Lake,Water
      Lot
      • Size: 0.37 Acres
      • Features: Build Line Restricted, Subdivided, 1/4 Up to 1/2 Acre
      Details
      • Parcel number: 296291

      Construction

      Type & style
      • Home type: SingleFamily
      • Architectural style: Contemporary
      • Property subtype: Single Family Residence
      Materials
      • Stucco
      • Foundation: Slab
      • Roof: Composition
      Condition
      • New construction: No
      • Year built: 2007

      Utilities & green energy

      • Sewer: Public Sewer
      • Water: Public, Well
      Green energy
      • Energy efficient items: Thermostat, Exposure/Shade

      Community & HOA

      Community
      • Subdivision: White Oak Ranch
      HOA
      • Has HOA: Yes
      • Amenities included: Boat Ramp, Controlled Access, Pond
      • HOA fee: $847 annually
      Location
      • Region: Conroe

      Financial & listing details

      • Price per square foot: $247/sqft
      • Tax assessed value: $491,584
      • Annual tax amount: $9,794
      • Date on market: 7/24/2026
      • Listing terms: Cash,Conventional,VA Loan
      • Ownership: Full Ownership
      • Road surface type: Concrete, Curbs

        Estimated market value

        $709,800

        $674,000 - $745,000

        $3,145/mo

        Price history

        DateEventPrice
        8/17/2026Pending sale$725,000$247/sqft
        Source: HAR #34377315 Report a problem
        8/6/2026Price change$725,000-3.3%$247/sqft
        Source: HAR #34377315 Report a problem
        7/24/2026Listed for sale$750,000+94.8%$256/sqft
        Source: HAR #34377315 Report a problem
        1/12/2013Listing removed$385,000$131/sqft
        Source: Keller Williams Realty The Woodlands #37017650 Report a problem
        11/14/2012Price change$385,000-3.5%$131/sqft
        Source: Keller Williams Realty The Woodlands #37017650 Report a problem
        6/7/2012Price change$399,000-11.1%$136/sqft
        Source: Keller Williams Realty The Woodlands #37017650 Report a problem
        5/25/2012Listed for sale$449,000$153/sqft
        Source: Keller Williams Realty The Woodlands #37017650 Report a problem
        11/3/2005Sold--
        Source: Agent Provided Report a problem

        Public tax history

        YearProperty taxesTax assessment
        2025$5,528 -14.8%$491,584 -10.1%
        2024$6,491 +0.2%$547,063 +10%
        2023$6,481 $497,330 +0.8%
        2022-- $493,220 +20%
        2021$8,244 +7.1%$411,020 +10%
        2020$7,699 +6.6%$373,650 +10%
        2019$7,219 -22.8%$339,680 -14.7%
        2018$9,355 +16.2%$398,430 -4%
        2017$8,052 -6.3%$415,190 -1.1%
        2016$8,596 +12.6%$419,940 +7.4%
        2015$7,636 $391,170 +10%
        2014$7,636 $355,610 +48.9%
        2013-- $238,780 -37.3%
        2012-- $380,920 +8.9%
        2011-- $349,810 +10%
        2010-- $318,010
        2009-- $318,010
        2008-- $318,010
        2007-- $318,010 +324%
        2006-- $75,000 +100%
        2005-- $37,500
        2004-- $37,500
        2003-- $37,500
        2002-- $37,500
        Find assessor info on the county website

        Monthly payment

        Est. payment

        Payment breakdown

        Explore the cost of this home by adjusting the details. Changes won't be saved.
        All calculations are estimates and provided by Zillow, Inc. for informational purposes only. Actual amounts may vary.
        HOA fees may include property taxes on listings classified as Co-Ops. Contact the listing agent and/or owner for fee details.
        See how much you could borrow to make a competitive offer.

        Climate risks

        Neighborhood: White Oak Ranch

        Getting around

        0 / 100
        Car-Dependent
        22 / 100
        Somewhat Bikeable

        Nearby schools

        GreatSchools rating
        Schools provided by the listing agent
        • Elementary: Lagway Elementary School
        • Middle: Calfee Middle School
        • High: Willis High School

        Source: HAR. This data may not be complete. We recommend contacting the local school district to confirm school assignments for this home.

        A local agent can set up tours, give advice and negotiate with sellers.

        A local lender can help you make sure your offer is ready when you are.

        Browse local experts

        Similar homes