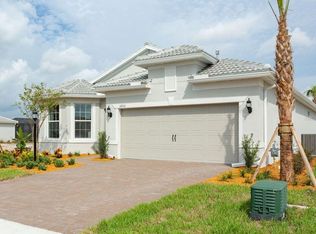
Welcome to a truly special home in the highly sought-after, gated community of Mallory Park, located in the heart of Lakewood Ranch. This maintenance-free community offers the lifestyle so many dream of, complete with a beautifully appointed clubhouse, resort-style pool, fitness center, pickleball and basketball courts, playground, scenic walking trails, and inviting gathering spaces. This charming and thoughtfully designed residence offers a peaceful, serene atmosphere from the moment you arrive. Step through the elegant entry featuring wainscoting detail and crown molding, and into a bright, open-concept living space with soaring 10-foot ceilings, tray accents, and luxury vinyl plank flooring throughout. At the heart of the home, the upgraded kitchen is both stylish and functional, showcasing a cooktop, wall oven and microwave, custom backsplash, and an extended island with additional storage- perfect for entertaining. The adjacent dining and living areas flow seamlessly, creating an ideal space for hosting family and friends. One of the home’s most captivating features is the expansive 9-foot extended lanai, where zero-corner sliding glass doors open completely to blend indoor and outdoor living. Here, you’ll find a custom pool and grand spa, a fully equipped outdoor kitchen with built-in grill, and a tranquil preserve view that provides exceptional privacy and relaxation. The primary suite is a true retreat, offering a picturesque window overlooking the pool and preserve. The ensuite bath features a tub and shower combination with custom design finishes, while the extended walk-in closet provides generous storage. A flexible bonus room, additional bedroom, and full bath allow for versatility-whether for guests, hobbies, or a home office. Additional highlights include a custom laundry room with built-ins, countertops, sink, and dedicated electrical setup for a dryer, as well as hurricane-impact windows throughout and roll-down storm shutters on the lanai for added peace of mind. Perfectly positioned near Bob Gardner Park, and just minutes from Lakewood Ranch Main Street, Waterside Place, and University Town Center, you’ll enjoy endless shopping, dining, and entertainment options. World-renowned beaches such as Siesta Key, Anna Maria Island, and Lido Key are all within easy reach, along with convenient access to St. Petersburg, Tampa, and Venice. Whether you’re seeking a full-time residence or a seasonal retreat, this home offers comfort, convenience, and effortless living in one of the area’s most desirable communities.
Sold for $578,900
Zillow last checked:
Listing updated:
Bought with:
Karen Brown, 3036923
MICHAEL SAUNDERS & COMPANY
Source: Stellar MLS,MLS#: A4689852 Originating MLS: Orlando Regional
Originating MLS: Orlando Regional
Price history
| Date | Event | Price |
|---|---|---|
| 8/21/2026 | Sold | $578,900$304/sqft |
Source:  Stellar MLS #A4689852 Report a problem Stellar MLS #A4689852 Report a problem | ||
| 8/11/2026 | Listed for sale | $578,900$304/sqft |
Source: Stellar MLS #A4689852 Report a problem | ||
| 7/18/2026 | Contingent | $578,900$304/sqft |
Source: Stellar MLS #A4689852 Report a problem | ||
| 7/13/2026 | Price change | $578,900-3.5%$304/sqft |
Source: Stellar MLS #A4689852 Report a problem | ||
| 6/30/2026 | Price change | $599,900-1.7%$315/sqft |
Source: Stellar MLS #A4689852 Report a problem | ||
| 6/2/2026 | Price change | $610,000-4.7%$320/sqft |
Source: Stellar MLS #A4689852 Report a problem | ||
| 5/26/2026 | Price change | $640,000-3%$336/sqft |
Source: Stellar MLS #A4689852 Report a problem | ||
| 5/12/2026 | Price change | $660,000-3.6%$347/sqft |
Source: Stellar MLS #A4689852 Report a problem | ||
| 4/14/2026 | Listed for sale | $685,000+56.7%$360/sqft |
Source: Stellar MLS #A4689852 Report a problem | ||
| 8/29/2019 | Sold | $437,200$230/sqft |
Source: Public Record Report a problem | ||
Nearby homes
Get a cash offer in 3 minutes
Find out how much your home could sell for in as little as 3 minutes with a no-obligation cash offer.
Estimated market value
$579,100
