Skip main navigation
Off market
  • $471,300

    12314 Fairlawn Dr, Riverview, FL 33579

    4beds
    3,254sqft
    Single Family Residence
    Built in 2014
    6,599 Square Feet Lot
    $471,300 Zestimate®
    $145/sqft
    $3,675 Estimated rent

    Home value

    $471,300

    $448,000 - $495,000

    $3,675/mo

    Zestimate® history
    Loading
    Loading...

    Owner options

    List your home for rent

    $3,675/mo

    Rent Zestimate®

    Find your next renter with Zillow Rental Manager. Plus, with online applications, you can quickly screen prospective tenants – for free.

    Learn more

    $3,675/mo

    Rent Zestimate®

    Refinance and save

    $3,273/mo

    Est. payment

    Refinancing to a lower rate could help reduce your monthly payments and save thousands over the life of the loan.

    See today's rates

    $3,273/mo

    Est. payment

    Explore your selling options

    Work with a Zillow partner agent

    Leverage their expertise and Zillow's premium Showcase listings to get your home seen by more buyers.

    Get started

    List with your own agent

    Get your home in front of millions of buyers by listing it on Zillow.

    Learn how to do it

    Sell it yourself

    Take full control of how buyers see your home on Zillow by listing For Sale by Owner (FSBO).

    List your home

    What's special

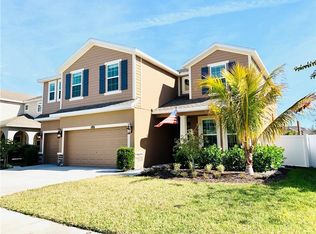
    This executive home offers 4 bedrooms 4 baths 3259 square feet of living space and a huge 3 car garage. upon entering you are greeted by a wooden and rod iron stair case. The internet bar has two work stations perfect for e-learning to work from home. The kitchen features all stainless steel appliances, granite counter tops, custom tile backsplash, recessed lights and a large walk-in pantry. The great room is the heart of the home and features a built-in entertainment center and recessed lighting. Under stair closet has plenty of storage. A large master retreat features tray ceiling, double walk-in master closets and a private en-suite. The master bath features a large double sink granite vanity, large soaking tub and a glass enclosed walk-in separate shower. The additional bedrooms have recessed lighting, ceiling fans, built in benches and walk-in closets. All bathrooms are full baths with tile floors and granite counter tops on raised vanities the down stairs bathroom has a bidet attachment. Second level laundry room has built in cabinetry and tile floors. Huge media room has and a game nook and custom designed built-ins. The back yard has vinyl fencing perfect for pet owners. If a pond view is preferred just remove the back fence and you will be surprised with a lovely pond view. Leading out of the back porch you will be greeted by a custom made pergola over a travertine pad. The grill station has a gas range . The pergola is adorned with whimsical lighting perfect for evening BBQ s or summer cook-outs. The back yard is large for a private pool. Other great features of this beautiful home include freshly painted exterior, vinyl flooring through out the second floor, irrigation system, storm shutters. Exclusive amenities include resort style pools and splash pad, clubhouse to entertain large parties, playground, tennis courts, batting cages and tranquil pond views. Close to highly rated schools, shopping and great restaurants, beaches, Malls, Easy access to I-75 and Crosstown Expressway. Move in ready. Come make this your home

    This property is off market, which means it's not currently listed for sale or rent on Zillow. This may be different from what's available on other websites or public sources.

    Originating MLS: Tampa

    Facts & features

    Interior

    Bedrooms & bathrooms
    • Bedrooms: 4
    • Bathrooms: 4
    • Full bathrooms: 4
    Heating
    • Other, Electric
    Cooling
    • Central
    Appliances
    • Laundry: Inside, Laundry Room, Upper Floor
    Features
    • Ceiling Fans(s), Eating Space In Kitchen, High Ceiling(s), Open Floorplan, Stone Counters, Kitchen/Family Room Combo, Built in Features, In Wall Pest System, Tray Ceiling(s)
    • Flooring: Tile, Other, Concrete, Hardwood
    • Windows: Blinds
    Interior area
    • Structure area source: Public Records
    • Total interior livable area: 3,254 sqft

    Property

    Parking
    • Total spaces: 3
    • Parking features: Garage
    Features
    • Levels: Two
    • Patio & porch: Screened, Covered, Front Porch, Rear Porch
    • Exterior features: Stucco
    • Fencing: Vinyl
    Lot
    • Size: 6,599 Square Feet
    • Residential vegetation: Fruit Trees
    Details
    • Parcel number: 203104963000021000380U
    • Zoning: PD

    Construction

    Type & style
    • Home type: SingleFamily
    • Architectural style: Contemporary
    • Property subtype: Single Family Residence
    Materials
    • masonry
    • Roof: Composition
    Condition
    • Year built: 2014
    Details
    • Builder model: Plymouth
    • Builder name: DR Horton

    Utilities & green energy

    • Sewer: Public Sewer
    • Water: Public
    • Utilities for property: Electricity Connected, Sewer Connected, BB/HS Internet Available, Cable Available, Public, Underground Utilities, Cable Connected, Fiber Optics, Natural Gas Available, Water Connected

    Community & HOA

    Community
    • Subdivision: PANTHER TRACE PH 2B-2
    HOA
    • Has HOA: Yes
    • HOA fee: $4 monthly
    Location
    • Region: Riverview

    Financial & listing details

    • Price per square foot: $145/sqft
    • Tax assessed value: $407,249
    • Annual tax amount: $9,406
    • Listing terms: Cash, Conventional, FHA, VA Loan
    • Ownership: Fee Simple

    Price history

    DateEventPrice
    7/12/2024Listing removed$445,000+2.1%$137/sqft
    Source: Stellar MLS #T3286150 Report a problem
    6/14/2021Sold$436,000-2%$134/sqft
    Source: Public Record Report a problem
    4/22/2021Pending sale$445,000$137/sqft
    Source: Stellar MLS #T3286150 Report a problem
    4/18/2021Listed for sale$445,000$137/sqft
    Source: Stellar MLS #T3286150 Report a problem
    4/18/2021Pending sale$445,000$137/sqft
    Source: Stellar MLS #T3286150 Report a problem
    4/16/2021Listed for sale$445,000+2.3%$137/sqft
    Source: Stellar MLS #T3286150 Report a problem
    3/18/2021Listing removed--
    Source: Stellar MLS Report a problem
    3/3/2021Pending sale$435,000$134/sqft
    Source: LA ROSA REALTY THE ELITE LLC #T3286150 Report a problem
    3/3/2021Listed for sale$435,000$134/sqft
    Source: LA ROSA REALTY THE ELITE LLC #T3286150 Report a problem
    3/3/2021Pending sale$435,000$134/sqft
    Source: Stellar MLS #T3286150 Report a problem
    2/25/2021Price change$435,000+2.4%$134/sqft
    Source: Stellar MLS #T3286150 Report a problem
    2/23/2021Price change$425,000+1.2%$131/sqft
    Source: Stellar MLS #T3286150 Report a problem
    2/13/2021Price change$420,000-3.4%$129/sqft
    Source: Stellar MLS #T3286150 Report a problem
    2/7/2021Price change$435,000-3.3%$134/sqft
    Source: Stellar MLS #T3286150 Report a problem
    2/3/2021Price change$450,000-3.2%$138/sqft
    Source: Stellar MLS #T3286150 Report a problem
    1/22/2021Listed for sale$465,000+70.3%$143/sqft
    Source: Stellar MLS #T3286150 Report a problem
    9/29/2014Sold$273,063+1.1%$84/sqft
    Source: Public Record Report a problem
    8/7/2014Price change$269,990-3.6%$83/sqft
    Source: D R HORTON REALTY (776193) #T2621310 Report a problem
    7/2/2014Price change$279,990-6.7%$86/sqft
    Source: D R HORTON REALTY #T2621310 Report a problem
    3/25/2014Listed for sale$299,990$92/sqft
    Source: D.R. Horton Report a problem

    Public tax history

    YearProperty taxesTax assessment
    2025$9,406 +6.3%$396,386 +2.9%
    2024$8,847 +3.5%$385,215 +3%
    2023$8,549 +5.1%$373,995 +3%
    2022$8,136 +32.9%$363,102 +49.2%
    2021$6,122 +1.6%$243,415 +1.4%
    2020$6,027 +2.7%$240,054 +3.4%
    2019$5,867 $232,256 +1.9%
    2018$5,867 +1%$227,925 +2.1%
    2017$5,811 +1.5%$223,237 -2.4%
    2016$5,728 -2.7%$228,682 -0.5%
    2015$5,887 +105%$229,938 +559.8%
    2014$2,871 $34,848 +10%
    2013$2,871 +14.2%$31,680 +21.2%
    2012$2,514 +200.5%$26,136 +10%
    2011$836 +15.1%$23,760 +10%
    2010$727 -0.3%$21,600
    2009$729 -43.3%$21,600 -55.9%
    2008$1,287 +30.6%$48,960 +41.7%
    2007$985 $34,560
    Find assessor info on the county website

    Neighborhood: Panther Trace

    Nearby schools

    GreatSchools rating
    Schools provided by the listing agent
    • Elementary: Collins-HB
    • Middle: Barrington Middle
    • High: Riverview-HB

    Source: The MLS. This data may not be complete. We recommend contacting the local school district to confirm school assignments for this home.

    Get a cash offer in 3 minutes
    Find out how much your home could sell for in as little as 3 minutes with a no-obligation cash offer.
    Estimated market value
    $471,300
    Get a cash offer in 3 minutes
    Find out how much your home could sell for in as little as 3 minutes with a no-obligation cash offer.
    Estimated market value
    $471,300