Experience the charm of this expansive two-story home in the highly desirable Berkshire neighborhood! This residence boasts over five bedrooms, three full bathrooms, and two half bathrooms, along with a finished walkout basement and a three-car garage.
On the main floor, you'll find a spacious office with built-in shelves, a powerful great room featuring tall ceilings and a wall of windows, and an oversized kitchen with abundant cabinetry and an adjoining, bright sunroom. The buffet/bar area leads to the formal dining room, a sizable utility room, and a half bath.
The walkout basement is perfect for entertaining, offering a large entertainment area, a bedroom, a movie room (which can serve as a fifth bedroom), 1.5 bathrooms, and an oversized laundry area with a sink and numerous storage cabinets.
Upstairs, three generous bedrooms with walk-in closets await, along with a cedar closet and a spacious primary suite featuring separate tub and shower facilities.
Step outside to your private oasis, complete with a pool, covered seating, and a beautifully treed yard. The Berkshire subdivision is a vibrant community offering a clubhouse, pool, tennis/pickleball courts, and an annual picnic. Enjoy the convenience of nearby walking trails and Leawood Town Center, which offers a plethora of shopping, dining, and entertainment options. Don't miss out on this fantastic opportunity to make this house your home!
Sold
Price Unknown
12314 Granada Ln, Leawood, KS 66209
5beds
4,311sqft
Single Family Residence
Built in 1986
0.65 Acres Lot
$908,000 Zestimate®
$--/sqft
$4,519 Estimated rent
Home value
$908,000
$844,000 - $981,000
$4,519/mo
Zestimate® history
Owner options
List your home for rent
$4,519/mo
Rent Zestimate®
Find your next renter with Zillow Rental Manager. Plus, with online applications, you can quickly screen prospective tenants – for free.
$4,519/mo
Rent Zestimate®
Refinance and save
$1,150/mo
Est. payment
Refinancing to a lower rate could help reduce your monthly payments and save thousands over the life of the loan.
$1,150/mo
Est. payment
Explore your selling options
Work with a Zillow partner agent
Leverage their expertise and Zillow's premium Showcase listings to get your home seen by more buyers.
Get startedList with your own agent
Get your home in front of millions of buyers by listing it on Zillow.
Learn how to do itSell it yourself
Take full control of how buyers see your home on Zillow by listing For Sale by Owner (FSBO).
List your homeWhat's special
Zillow last checked:
Listing updated:
Listed by:
Katy Forrest 913-226-5947,
KW KANSAS CITY METRO,
John Forrest 913-609-5608,
KW KANSAS CITY METRO
Bought with:
Cindy Stockton, 2013021344
Turn Key Realty LLC
Source: Heartland MLS as distributed by MLS GRID,MLS#: 2493519
Facts & features
Interior
Bedrooms & bathrooms
- Bedrooms: 5
- Bathrooms: 5
- Full bathrooms: 3
- 1/2 bathrooms: 2
Primary bedroom
- Features: Carpet
- Level: Second
- Area: 286 Square Feet
- Dimensions: 22 x 13
Bedroom 2
- Features: Carpet
- Level: Second
- Area: 144 Square Feet
- Dimensions: 12 x 12
Bedroom 3
- Features: Carpet, Walk-In Closet(s)
- Level: Second
- Area: 144 Square Feet
- Dimensions: 12 x 12
Bedroom 4
- Features: Carpet
- Level: Basement
- Area: 132 Square Feet
- Dimensions: 12 x 11
Bedroom 5
- Features: Carpet
- Level: Basement
- Area: 132 Square Feet
- Dimensions: 12 x 11
Primary bathroom
- Level: Second
Breakfast room
- Features: Walk-In Closet(s)
- Level: First
- Area: 180 Square Feet
- Dimensions: 15 x 12
Dining room
- Level: First
- Area: 285 Square Feet
- Dimensions: 19 x 15
Great room
- Features: Built-in Features, Carpet, Fireplace
- Level: First
- Area: 418 Square Feet
- Dimensions: 22 x 19
Kitchen
- Features: Built-in Features, Kitchen Island, Pantry
- Level: First
- Area: 180 Square Feet
- Dimensions: 15 x 12
Laundry
- Level: Basement
- Area: 192 Square Feet
- Dimensions: 16 x 12
Library
- Features: Built-in Features
- Level: First
- Area: 285 Square Feet
- Dimensions: 19 x 15
Recreation room
- Features: Carpet
- Level: Basement
- Area: 352 Square Feet
- Dimensions: 22 x 16
Sun room
- Features: Ceramic Tiles
- Level: First
- Area: 168 Square Feet
- Dimensions: 14 x 12
Heating
- Forced Air
Cooling
- Electric, Zoned
Appliances
- Included: Dishwasher, Disposal, Dryer, Exhaust Fan, Humidifier, Microwave, Refrigerator, Gas Range, Trash Compactor, Washer
- Laundry: In Basement, Laundry Room
Features
- Cedar Closet, Central Vacuum, Kitchen Island, Pantry, Walk-In Closet(s)
- Flooring: Carpet, Luxury Vinyl, Tile, Wood
- Windows: Window Coverings, Skylight(s), Thermal Windows
- Basement: Basement BR,Finished,Walk-Out Access
- Number of fireplaces: 2
- Fireplace features: Basement, Family Room
Interior area
- Total structure area: 4,311
- Total interior livable area: 4,311 sqft
- Finished area above ground: 3,363
- Finished area below ground: 948
Property
Parking
- Total spaces: 3
- Parking features: Attached, Garage Door Opener, Garage Faces Front
- Attached garage spaces: 3
Features
- Patio & porch: Deck, Patio
- Has private pool: Yes
- Pool features: In Ground
- Has spa: Yes
- Spa features: Hot Tub
- Fencing: Other,Partial
Lot
- Size: 0.65 Acres
- Features: Cul-De-Sac, Wooded
Details
- Parcel number: HP05300000 0006
- Special conditions: As Is
- Other equipment: Intercom
Construction
Type & style
- Home type: SingleFamily
- Architectural style: Traditional
- Property subtype: Single Family Residence
Materials
- Frame, Stucco
- Roof: Composition
Condition
- Year built: 1986
Utilities & green energy
- Sewer: Public Sewer
- Water: Public
Community & HOA
Community
- Security: Security System, Smoke Detector(s)
- Subdivision: Berkshire
HOA
- Has HOA: Yes
- Amenities included: Clubhouse, Pickleball Court(s), Pool, Tennis Court(s)
- Services included: Curbside Recycle, Trash
- HOA fee: $1,150 annually
- HOA name: Berkshire Homes Association
Location
- Region: Leawood
Financial & listing details
- Tax assessed value: $750,000
- Annual tax amount: $10,320
- Date on market: 6/22/2024
- Listing terms: Cash,Conventional,FHA
- Ownership: Private
Price history
| Date | Event | Price |
|---|---|---|
| 8/8/2024 | Sold | -- |
Source:  Heartland MLS as distributed by MLS GRID #2493519 Report a problem Heartland MLS as distributed by MLS GRID #2493519 Report a problem | ||
| 7/18/2024 | Pending sale | $775,000$180/sqft |
Source: Heartland MLS as distributed by MLS GRID #2493519 Report a problem | ||
| 7/3/2024 | Price change | $775,000-8.8%$180/sqft |
Source: Heartland MLS as distributed by MLS GRID #2493519 Report a problem | ||
| 6/22/2024 | Listed for sale | $850,000+70.3%$197/sqft |
Source: Heartland MLS as distributed by MLS GRID #2493519 Report a problem | ||
| 8/31/2018 | Sold | -- |
Source: Agent Provided Report a problem | ||
| 5/24/2016 | Listing removed | $499,000$116/sqft |
Source: United Real Estate Kansas City #1982461 Report a problem | ||
| 5/11/2016 | Price change | $499,000-3.9%$116/sqft |
Source: United Real Estate Kansas City #1982461 Report a problem | ||
| 4/6/2016 | Price change | $519,000-3.7%$120/sqft |
Source: United Real Estate Kansas City #1982461 Report a problem | ||
| 3/26/2016 | Listed for sale | $539,000+7.8%$125/sqft |
Source: United Real Estate Kansas City #1982461 Report a problem | ||
| 8/2/2015 | Listing removed | $3,195$1/sqft |
Source: Cynthia Frohling Report a problem | ||
| 7/31/2015 | Price change | $3,195-8.6%$1/sqft |
Source: Cynthia Frohling Report a problem | ||
| 6/3/2015 | Listed for rent | $3,495+16.5%$1/sqft |
Source: Advantage Homes for Lease Report a problem | ||
| 4/20/2012 | Listing removed | $3,000$1/sqft |
Source: vFlyer Rentals Report a problem | ||
| 3/9/2012 | Listed for rent | $3,000$1/sqft |
Source: vFlyer Rentals Report a problem | ||
| 1/2/2012 | Listing removed | $499,950$116/sqft |
Source: REALTY EXECUTIVES of Kansas City #1730422 Report a problem | ||
| 9/7/2011 | Price change | $499,950-3.9%$116/sqft |
Source: REALTY EXECUTIVES of Kansas City #1730422 Report a problem | ||
| 5/25/2011 | Listed for sale | $520,000$121/sqft |
Source: Realty Executives #1730422 Report a problem | ||
Public tax history
| Year | Property taxes | Tax assessment |
|---|---|---|
| 2025 | $9,610 -16.6% | $86,250 -16.1% |
| 2024 | $11,521 +11.6% | $102,833 +12.7% |
| 2023 | $10,320 +1.2% | $91,206 +3.4% |
| 2022 | $10,195 | $88,182 +19.6% |
| 2021 | -- | $73,749 +5.5% |
| 2020 | $8,621 | $69,932 +17.1% |
| 2019 | -- | $59,697 +8% |
| 2018 | -- | $55,281 +2.9% |
| 2017 | $6,977 +5.3% | $53,739 +5.1% |
| 2016 | $6,627 +0.8% | $51,118 +2% |
| 2015 | $6,578 +6.1% | $50,117 +1.5% |
| 2013 | $6,197 -6.8% | $49,370 -0.7% |
| 2012 | $6,649 +0.2% | $49,738 -2.8% |
| 2010 | $6,635 +3.8% | $51,152 -1.2% |
| 2009 | $6,395 -18.8% | $51,750 -20.1% |
| 2008 | $7,874 +9.2% | $64,737 +7.5% |
| 2007 | $7,212 +2% | $60,225 +1.7% |
| 2006 | $7,069 | $59,190 +2.7% |
| 2005 | -- | $57,661 |
Find assessor info on the county website
Neighborhood: 66209
Nearby homes
- $--4 bd6 ba4.2k sqft12310 Granada Rd, Leawood, KS 66209Sold
- $915,5005 bd4 ba3.6k sqft12318 Granada Rd, Leawood, KS 66209Off Market
- $1,124,2006 bd7 ba7.3k sqft12306 Granada Rd, Leawood, KS 66209Off Market
- $917,7004 bd3 ba4k sqft12313 Granada Rd, Leawood, KS 66209Off Market
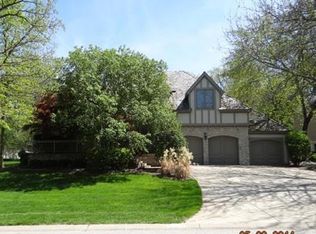
- $784,6005 bd5 ba3.1k sqft12322 Granada Rd, Leawood, KS 66209Off Market
- $820,0005 bd3 ba3.3k sqft12317 Granada Rd, Leawood, KS 66209Off Market
- $--4 bd5 ba5.1k sqft12309 Granada Rd, Leawood, KS 66209Sold
- $1,107,6005 bd3 ba5.6k sqft12305 Granada Rd, Leawood, KS 66209Off Market
Nearby schools
GreatSchools rating
- 9/10Mission Trail Elementary SchoolGrades: K-5Distance: 1.3 mi
- 8/10Leawood Middle SchoolGrades: 6-8Distance: 1.3 mi
- 9/10Blue Valley North High SchoolGrades: 9-12Distance: 1.2 mi
Schools provided by the listing agent
- Elementary: Mission Trail
- Middle: Leawood Middle
- High: Blue Valley North
Source: Heartland MLS as distributed by MLS GRID. This data may not be complete. We recommend contacting the local school district to confirm school assignments for this home.
Get a cash offer in 3 minutes
Find out how much your home could sell for in as little as 3 minutes with a no-obligation cash offer.
Estimated market value
$908,000
Get a cash offer in 3 minutes
Find out how much your home could sell for in as little as 3 minutes with a no-obligation cash offer.
Estimated market value
$908,000
- Kansas
- Johnson County
- Leawood
- 66209
- 12314 Granada Ln
Nearby cities
Nearby zip codes
Other Leawood Topics
