Skip main navigation
Closed
  • $318,813

    12314 Hill St, Onamia, MN 56359

    3beds
    1,806sqft
    Single Family
    Built in 1976
    5.2 Acres Lot
    $325,200 Zestimate®
    $177/sqft
    $2,061 Estimated rent

    Home value

    $325,200

    Estimated sales range

    Not available

    $2,061/mo

    Zestimate® history
    Loading
    Loading...

    Owner options

    List your home for rent

    $2,061/mo

    Rent Zestimate®

    Find your next renter with Zillow Rental Manager. Plus, with online applications, you can quickly screen prospective tenants – for free.

    Learn more

    $2,061/mo

    Rent Zestimate®

    Refinance and save

    $1,982/mo

    Est. payment

    Refinancing to a lower rate could help reduce your monthly payments and save thousands over the life of the loan.

    See today's rates

    $1,982/mo

    Est. payment

    Explore your selling options

    Work with a Zillow partner agent

    Leverage their expertise and Zillow's premium Showcase listings to get your home seen by more buyers.

    Get started

    List with your own agent

    Get your home in front of millions of buyers by listing it on Zillow.

    Learn how to do it

    Sell it yourself

    Take full control of how buyers see your home on Zillow by listing For Sale by Owner (FSBO).

    List your home

    What's special

    Rum riverTwo stall detached garageCleared and maintained trails
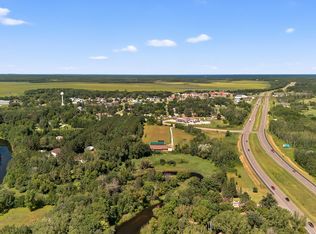
    Welcome to this delightful, clean and well kept 3 bedroom and 2 bathroom home that sits on a serene 5.2+/- acre lot nestled along the Rum River. A two stall detached garage along with a 25' X 40' shed provides ample storage space. Outside, there are many places for recreation and entertaining on the property such as a back patio/yard overlooking the river or a cozy screened in lean to next to the shed. Explore the cleared and maintained trails in the woods behind the shed to the south and along the property to the east. Conveniently located in the town of Onamia, only 700 yards from Onamia schools and 600 yards to the SOO Line Trail. Although an in town home, this property still provides plenty of privacy being located on a dead end road (Hill Rd) tucked amongst the woods and the river.

    Zillow last checked:

    Listing updated:

    Listed by:

    Jessica Gall 320-290-2762,

    Base Camp Country Real Estate

    Bought with:

    Penni Christianson

    HomeSmart Sapphire Realty

    Source: NorthstarMLS as distributed by MLS GRID,MLS#: 6621755MLS Logo

    Facts & features

    Interior

    Bedrooms & bathrooms
    • Bedrooms: 3
    • Bathrooms: 2
    • Full bathrooms: 1
    • 3/4 bathrooms: 1
    Bedroom
    • Level: Upper
    • Area: 120 Square Feet
    • Dimensions: 10x12
    Bedroom 2
    • Level: Upper
    • Area: 110 Square Feet
    • Dimensions: 10x11
    Bedroom 3
    • Level: Lower
    • Area: 120 Square Feet
    • Dimensions: 10x12
    Dining room
    • Level: Upper
    • Area: 96 Square Feet
    • Dimensions: 8x12
    Family room
    • Level: Basement
    • Area: 378 Square Feet
    • Dimensions: 18x21
    Kitchen
    • Level: Upper
    • Area: 132 Square Feet
    • Dimensions: 11x12
    Laundry
    • Level: Basement
    • Area: 120 Square Feet
    • Dimensions: 10x12
    Living room
    • Level: Upper
    • Area: 228 Square Feet
    • Dimensions: 12x19
    Heating
    • Baseboard, Dual Fuel/Off Peak, Fireplace(s), Hot Water, Radiator
    Cooling
    • Wall Unit(s)
    Appliances
    • Included: Dishwasher, Dryer, Microwave, Range, Refrigerator, Washer
    • Laundry: In Basement, Sink
    Features
    • Basement: Block,Daylight,Drain Tiled,Finished
    • Number of fireplaces: 1
    • Fireplace features: Family Room, Gas
    Interior area
    • Total structure area: 1,806
    • Total interior livable area: 1,806 sqft
    • Finished area above ground: 960
    • Finished area below ground: 846

    Property

    Parking
    • Total spaces: 4
    • Parking features: Detached Garage, Gravel, Insulated Garage, Multiple Garages
    • Garage spaces: 4
    • Details: Garage Dimensions (28x24 32x24), Garage Door Height (8), Garage Door Width (16)
    Accessibility
    • Accessibility features: None
    Features
    • Levels: Multi/Split
    • Patio & porch: Deck
    • Has view: Yes
    • View description: North, River
    • Has water view: Yes
    • Water view: River
    • Waterfront features: River Front, Waterfront Elevation(0-4), Lake Bottom(Hard, Sand)
    • Frontage length: Water Frontage: 286
    Lot
    • Size: 5.2 Acres
    • Dimensions: 286 x 1031 x 280 x 1157
    • Features: Tree Coverage - Medium
    Details
    • Additional structures: Garage(s), Lean-To, Pole Building
    • Foundation area: 960
    • Parcel number: 140060400
    • Zoning description: Residential-Single Family

    Construction

    Type & style
    • Home type: SingleFamily
    • Property subtype: Single Family
    Materials
    • Roof: Age Over 8 Years,Asphalt
    Condition
    • New construction: No
    • Year built: 1976

    Utilities & green energy

    • Electric: Circuit Breakers, Power Company: Mille Lacs Energy Co-op
    • Gas: Propane
    • Sewer: City Sewer/Connected
    • Water: City Water/Connected

    Community & HOA

    HOA
    • Has HOA: No
    Location
    • Region: Onamia

    Financial & listing details

    • Price per square foot: $177/sqft
    • Tax assessed value: $246,700
    • Annual tax amount: $2,380
    • Date on market: 1/20/2025
    • Cumulative days on market: 69 days

    Price history

    DateEventPrice
    4/8/2025Sold$318,813+1.2%$177/sqft
    Source: NorthstarMLS as distributed by MLS GRID #6621755 Report a problem
    2/13/2025Pending sale$315,000$174/sqft
    Source: NorthstarMLS as distributed by MLS GRID #6621755 Report a problem
    1/20/2025Listed for sale$315,000-3.1%$174/sqft
    Source: NorthstarMLS as distributed by MLS GRID #6621755 Report a problem
    11/4/2024Listing removed$325,000$180/sqft
    Source: NorthstarMLS as distributed by MLS GRID #6621755 Report a problem
    11/1/2024Listed for sale$325,000+27.5%$180/sqft
    Source: NorthstarMLS as distributed by MLS GRID #6621755 Report a problem
    10/11/2022Sold$254,900+2%$141/sqft
    Source: NorthstarMLS as distributed by MLS GRID #6248971 Report a problem
    9/3/2022Pending sale$249,900$138/sqft
    Source: NorthstarMLS as distributed by MLS GRID #6248971 Report a problem
    8/20/2022Listed for sale$249,900+49.6%$138/sqft
    Source: NorthstarMLS as distributed by MLS GRID #6248971 Report a problem
    1/9/2017Sold$167,000-4%$92/sqft
    Source: NorthstarMLS as distributed by MLS GRID #4767734 Report a problem
    4/5/2005Sold$174,000$96/sqft
    Source: Public Record Report a problem

    Public tax history

    YearProperty taxesTax assessment
    2025$2,076 -12.8%$246,700 +5.8%
    2024$2,380 +30.5%$233,100 -10.8%
    2023$1,824 +1.9%$261,300 +32.6%
    2022$1,790 +12.6%$197,100 +20.5%
    2021$1,590 +7.7%$163,600 +6.9%
    2020$1,476 -1.7%$153,000 +13.9%
    2019$1,502 +25.8%$134,300 -3.6%
    2018$1,194 +1.4%$139,300 +21.7%
    2017$1,178 +10.5%$114,500
    2016$1,066 -18.3%--
    2015$1,304 --
    2014$1,304 --
    2013-- --
    2012-- --
    2011-- --
    2010-- --
    Find assessor info on the county website

    Neighborhood: 56359

    Nearby schools

    GreatSchools rating
    Get a cash offer in 3 minutes
    Find out how much your home could sell for in as little as 3 minutes with a no-obligation cash offer.
    Estimated market value
    $325,200
    Get a cash offer in 3 minutes
    Find out how much your home could sell for in as little as 3 minutes with a no-obligation cash offer.
    Estimated market value
    $325,200