Captivating colonial home, being offered in its current condition, brimming with potential and awaiting your personal touch. 3-bedroom, 1-bathroom residence presents an exciting opportunity for savvy buyers.
Upon arrival, you'll be greeted by the timeless appeal of a colonial facade, boasting entrances on the front, side, and back for added convenience. Step inside to discover the allure of hardwood floors that grace the living room, dining room, and kitchen, illuminated by abundant natural light streaming through large windows.
The kitchen, complete with appliances and ample cabinetry, offers plenty of space. Upstairs, three bedrooms await, each adorned with hardwood floors and equipped with ceiling fans for comfort.
Descend to the partially finished basement, where bonus space awaits your creativity—a canvas for crafting your dream home office, recreation room, or fitness area. Adjacent, a convenient laundry room streamlines household chores.
Outside, a generous fenced-in yard provides space for outdoor enjoyment, complemented by a detached garage for parking and storage.
Embrace the opportunity to make this home your own—sold as-is, it invites you to unleash your imagination and create the perfect retreat.
Closed
$110,000
12314 Longmead Ave, Cleveland, OH 44135
3beds
1,653sqft
Single Family Residence
Built in 1948
6,682 Square Feet Lot
$159,600 Zestimate®
$67/sqft
$1,849 Estimated rent
Home value
$159,600
$142,000 - $176,000
$1,849/mo
Zestimate® history
Owner options
List your home for rent
$1,849/mo
Rent Zestimate®
Find your next renter with Zillow Rental Manager. Plus, with online applications, you can quickly screen prospective tenants – for free.
$1,849/mo
Rent Zestimate®
Refinance and save
$641/mo
Est. payment
Refinancing to a lower rate could help reduce your monthly payments and save thousands over the life of the loan.
$641/mo
Est. payment
Explore your selling options
Work with a Zillow partner agent
Leverage their expertise and Zillow's premium Showcase listings to get your home seen by more buyers.
Get startedList with your own agent
Get your home in front of millions of buyers by listing it on Zillow.
Learn how to do itSell it yourself
Take full control of how buyers see your home on Zillow by listing For Sale by Owner (FSBO).
List your homeWhat's special
Zillow last checked:
Listing updated:
Listed by:
Mark G Fetterman fettermanteam@gmail.com440-529-9577,
RE/MAX Traditions
Bought with:
Clinton C Crichlow, 2025003523
Realty Express
Source: MLS Now,MLS#: 5042178 Originating MLS: Lake Geauga Area Association of REALTORS
Originating MLS: Lake Geauga Area Association of REALTORSFacts & features
Interior
Bedrooms & bathrooms
- Bedrooms: 3
- Bathrooms: 1
- Full bathrooms: 1
Bedroom
- Description: Flooring: Wood
- Features: Window Treatments
- Level: Second
- Dimensions: 13 x 9
Bedroom
- Description: Flooring: Wood
- Features: Window Treatments
- Level: Second
- Dimensions: 12 x 11
Bedroom
- Description: Flooring: Wood
- Features: Window Treatments
- Level: Second
- Dimensions: 9 x 8
Basement
- Level: Basement
- Dimensions: 27 x 11
Dining room
- Description: Flooring: Wood
- Features: Window Treatments
- Level: First
- Dimensions: 10 x 10
Kitchen
- Description: Flooring: Luxury Vinyl Tile
- Level: First
- Dimensions: 13 x 9
Living room
- Description: Flooring: Wood
- Features: Window Treatments
- Level: First
- Dimensions: 23 x 15
Heating
- Forced Air
Cooling
- Central Air, None
Appliances
- Included: Dryer, Dishwasher, Microwave, Range, Refrigerator, Washer
- Laundry: In Basement
Features
- Ceiling Fan(s)
- Basement: Partially Finished
- Has fireplace: No
- Fireplace features: None
Interior area
- Total structure area: 1,653
- Total interior livable area: 1,653 sqft
- Finished area above ground: 1,102
- Finished area below ground: 551
Property
Parking
- Total spaces: 2
- Parking features: Driveway, Detached, Garage
- Garage spaces: 2
Features
- Levels: Two
- Stories: 2
- Exterior features: Awning(s)
- Fencing: Back Yard,Chain Link,Privacy
Lot
- Size: 6,682 Square Feet
- Features: Back Yard, Front Yard
Details
- Parcel number: 02010057
Construction
Type & style
- Home type: SingleFamily
- Architectural style: Colonial
- Property subtype: Single Family Residence
Materials
- Vinyl Siding
- Roof: Asphalt,Fiberglass
Condition
- Year built: 1948
Utilities & green energy
- Sewer: Public Sewer
- Water: Public
Community & HOA
Community
- Subdivision: Clark-Manchester Companys Hom
HOA
- Has HOA: No
Location
- Region: Cleveland
Financial & listing details
- Price per square foot: $67/sqft
- Tax assessed value: $89,300
- Annual tax amount: $1,472
- Date on market: 6/10/2024
- Cumulative days on market: 4 days
- Listing terms: Cash,Conventional
Price history
| Date | Event | Price |
|---|---|---|
| 6/28/2024 | Sold | $110,000+11.1%$67/sqft |
Source:  MLS Now #5042178 Report a problem MLS Now #5042178 Report a problem | ||
| 6/11/2024 | Pending sale | $99,000$60/sqft |
Source: MLS Now #5042178 Report a problem | ||
| 6/10/2024 | Listed for sale | $99,000+42%$60/sqft |
Source: MLS Now #5042178 Report a problem | ||
| 9/15/2008 | Sold | $69,700-0.3%$42/sqft |
Source: Public Record Report a problem | ||
| 7/29/2008 | Price change | $69,900-12.5%$42/sqft |
Source: Postlets #2459740 Report a problem | ||
| 7/10/2008 | Price change | $79,900+1.1%$48/sqft |
Source: Postlets #2459740 Report a problem | ||
| 5/15/2008 | Listed for sale | $79,000$48/sqft |
Source: Postlets #2459740 Report a problem | ||
Public tax history
| Year | Property taxes | Tax assessment |
|---|---|---|
| 2025 | $2,091 +2% | $31,260 |
| 2024 | $2,049 +18% | $31,260 +36.6% |
| 2023 | $1,737 +0.6% | $22,890 |
| 2022 | $1,727 +1% | $22,890 |
| 2021 | $1,710 +11.5% | $22,890 +29% |
| 2020 | $1,533 +5.6% | $17,750 +0.1% |
| 2019 | $1,452 +2.8% | $17,740 -0.1% |
| 2018 | $1,413 -14.6% | $17,750 -11.5% |
| 2017 | $1,654 +0.8% | $20,060 |
| 2016 | $1,640 | $20,060 |
| 2015 | $1,640 -8.4% | $20,060 -8% |
| 2014 | $1,791 +1.8% | $21,810 |
| 2013 | $1,759 +3.1% | $21,810 |
| 2012 | $1,707 +1063.3% | $21,810 -10.6% |
| 2011 | $147 -90% | $24,400 |
| 2010 | $1,465 +0.8% | $24,400 |
| 2009 | $1,453 +60.7% | $24,400 -1.3% |
| 2008 | $904 +3.3% | $24,710 |
| 2007 | $875 -35.3% | $24,710 |
| 2006 | $1,354 +6% | $24,710 +11.5% |
| 2005 | $1,277 +1.2% | $22,160 |
| 2004 | $1,263 +1.1% | $22,160 |
| 2003 | $1,249 +11.9% | $22,160 +10.9% |
| 2002 | $1,116 -42.8% | $19,990 |
| 2001 | $1,953 +4.5% | $19,990 |
| 2000 | $1,869 | $19,990 |
Find assessor info on the county website
Neighborhood: Puritas-Longmead
Nearby homes
- $115,2002 bd1 ba696 sqft12310 Longmead Ave, Cleveland, OH 44135Off Market

- $129,5004 bd1 ba1.2k sqft12400 Longmead Ave, Cleveland, OH 44135Off Market
- $170,1004 bd2 ba1.4k sqft12306 Longmead Ave, Cleveland, OH 44135Off Market
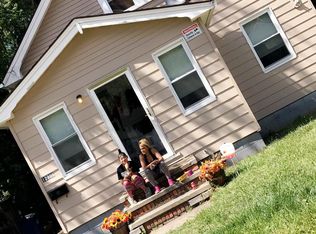
- $126,0003 bd2 ba673 sqft12408 Longmead Ave, Cleveland, OH 44135Off Market

- $111,1002 bd1 ba728 sqft12302 Longmead Ave, Cleveland, OH 44135Off Market
- $126,3002 bd1 ba696 sqft12412 Longmead Ave, Cleveland, OH 44135Off Market
- $138,2003 bd1 ba1.5k sqft12313 Lena Ave, Cleveland, OH 44135Off Market
- $145,0003 bd1 ba1.1k sqft12212 Longmead Ave, Cleveland, OH 44135Off Market
Nearby schools
GreatSchools rating
- 4/10Artemus Ward SchoolGrades: PK-8Distance: 0.9 mi
- 8/10Bard Early College ClevelandGrades: 9-12Distance: 0.7 mi
- 4/10New Technology WestGrades: 9-12Distance: 1.1 mi
Schools provided by the listing agent
- District: Cleveland Municipal - 1809
Source: MLS Now. This data may not be complete. We recommend contacting the local school district to confirm school assignments for this home.
Get a cash offer in 3 minutes
Find out how much your home could sell for in as little as 3 minutes with a no-obligation cash offer.
Estimated market value
$159,600
Get a cash offer in 3 minutes
Find out how much your home could sell for in as little as 3 minutes with a no-obligation cash offer.
Estimated market value
$159,600
- Ohio
- Cuyahoga County
- Cleveland
- 44135
- Puritas-Longmead
- 12314 Longmead Ave
Nearby cities
Nearby neighborhoods
Nearby zip codes
Other Cleveland Topics
