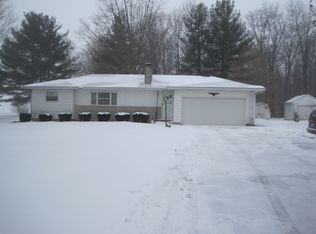
Open house canceled today Northwest Allen County but close to Churubusco. This charming ranch home sitting on nearly 2.5 acres offers the perfect blend of comfort, functionality, and space to grow. Inside, you're welcomed by a warm and inviting living area with abundant natural light and Stone Fireplace. The layout flows effortlessly into a well-equipped kitchen, where stainless steel appliances, sleek countertops, and custom cabinetry create a functional hub for daily living. The main floor features generous bedrooms and a beautifully updated full bath, and an additional half bath. Downstairs, the partially finished basement truly sets this home apart — complete with a cozy brick fireplace, and plenty of room for lounging, entertaining, or your next hobby setup. Buit-in Shelving offers extra function for storage or display. Home has been pre-inspected and Ready for sale. New Roof installed on June 25th, 2025. Whole home generator is also included.
Closed
$259,900
12314 Us Highway 33 N, Churubusco, IN 46723
3beds
1,844sqft
Single Family Residence
Built in 1957
2.27 Acres Lot
$269,400 Zestimate®
$--/sqft
$1,887 Estimated rent
Home value
$269,400
$242,000 - $299,000
$1,887/mo
Zestimate® history
Owner options
List your home for rent
$1,887/mo
Rent Zestimate®
Find your next renter with Zillow Rental Manager. Plus, with online applications, you can quickly screen prospective tenants – for free.
$1,887/mo
Rent Zestimate®
Refinance and save
$1,270/mo
Est. payment
Refinancing to a lower rate could help reduce your monthly payments and save thousands over the life of the loan.
$1,270/mo
Est. payment
Explore your selling options
Work with a Zillow partner agent
Leverage their expertise and Zillow's premium Showcase listings to get your home seen by more buyers.
Get startedList with your own agent
Get your home in front of millions of buyers by listing it on Zillow.
Learn how to do itSell it yourself
Take full control of how buyers see your home on Zillow by listing For Sale by Owner (FSBO).
List your homeWhat's special
Partially finished basementCozy brick fireplaceSleek countertopsGenerous bedroomsAbundant natural lightStone fireplaceWell-equipped kitchen
Zillow last checked:
Listing updated:
Listed by:
Timothy R Green 260-705-8461,
Sterling Realty Advisors
Bought with:
Dominic Jackson
Hosler Realty Inc - Kendallville
Source: IRMLS,MLS#: 202524757
Facts & features
Interior
Bedrooms & bathrooms
- Bedrooms: 3
- Bathrooms: 2
- Full bathrooms: 1
- 1/2 bathrooms: 1
- Main level bedrooms: 3
Bedroom 1
- Level: Main
Bedroom 2
- Level: Main
Dining room
- Level: Main
- Area: 100
- Dimensions: 10 x 10
Family room
- Level: Basement
- Area: 300
- Dimensions: 20 x 15
Kitchen
- Level: Main
- Area: 144
- Dimensions: 12 x 12
Living room
- Level: Main
- Area: 300
- Dimensions: 25 x 12
Heating
- Natural Gas, Forced Air
Cooling
- Central Air
Appliances
- Included: Refrigerator, Electric Cooktop, Electric Oven, Water Softener Owned
- Laundry: Electric Dryer Hookup, Laundry Chute
Features
- Ceiling Fan(s)
- Basement: Full,Partially Finished
- Attic: Pull Down Stairs
- Number of fireplaces: 1
- Fireplace features: Family Room, Living Room, Gas Log
Interior area
- Total structure area: 2,688
- Total interior livable area: 1,844 sqft
- Finished area above ground: 1,344
- Finished area below ground: 500
Property
Parking
- Total spaces: 2
- Parking features: Attached, Garage Door Opener
- Attached garage spaces: 2
Features
- Levels: One
- Stories: 1
- Patio & porch: Covered
Lot
- Size: 2.27 Acres
- Dimensions: 400x201
- Features: Rolling Slope, 0-2.9999
Details
- Parcel number: 020130100013.000044
- Other equipment: Generator-Whole House, Sump Pump
Construction
Type & style
- Home type: SingleFamily
- Architectural style: Ranch
- Property subtype: Single Family Residence
Materials
- Aluminum Siding
Condition
- New construction: No
- Year built: 1957
Utilities & green energy
- Sewer: Septic Tank
- Water: Well
Community & HOA
Community
- Security: Security System, Smoke Detector(s)
- Subdivision: None
Location
- Region: Churubusco
Financial & listing details
- Tax assessed value: $284,500
- Annual tax amount: $2,126
- Date on market: 6/27/2025
- Listing terms: Cash,Conventional,FHA,USDA Loan
Price history
| Date | Event | Price |
|---|---|---|
| 7/25/2025 | Sold | $259,900 |
Source:  IRMLS #202524757 Report a problem IRMLS #202524757 Report a problem | ||
| 6/29/2025 | Pending sale | $259,900 |
Source: IRMLS #202524757 Report a problem | ||
| 6/27/2025 | Listed for sale | $259,900+62.9% |
Source: IRMLS #202524757 Report a problem | ||
| 12/14/2017 | Sold | $159,500$86/sqft |
Source: Agent Provided Report a problem | ||
| 11/6/2017 | Listed for sale | $159,500$86/sqft |
Source: Sterling Associates #201750513 Report a problem | ||
Public tax history
| Year | Property taxes | Tax assessment |
|---|---|---|
| 2025 | $2,127 +4.9% | $284,500 +2.3% |
| 2024 | $2,027 +21.2% | $278,000 +3.6% |
| 2023 | $1,672 +13.9% | $268,400 +16.4% |
| 2022 | $1,468 +20% | $230,600 +17.2% |
| 2021 | $1,223 +3.7% | $196,700 +17.5% |
| 2020 | $1,179 +22.2% | $167,400 +5.2% |
| 2019 | $965 +22.8% | $159,200 +14.9% |
| 2018 | $786 -4.9% | $138,500 +3.4% |
| 2017 | $826 +0.8% | $133,900 +0.1% |
| 2016 | $819 +1.2% | $133,800 +6.9% |
| 2014 | $810 +0.1% | $125,200 +5% |
| 2013 | $809 +11.5% | $119,200 +4.5% |
| 2011 | $726 | $114,100 +2.8% |
| 2010 | -- | $111,000 -9.7% |
| 2007 | -- | $122,900 +15% |
| 2005 | -- | $106,900 |
| 2004 | -- | $106,900 +150.4% |
| 2001 | -- | $42,700 +200.1% |
| 1999 | -- | $14,230 |
Find assessor info on the county website
Neighborhood: 46723
Nearby homes
- $17,500-- bd-- ba-- sqftGoshen Rd, Churubusco, IN 46723Off Market
- $774,8003 bd2 ba2.8k sqft12203 Us Highway 33 N, Churubusco, IN 46723Off Market
- $--22 Acres12203 Goshen Rd, Churubusco, IN 46723Off Market
- $358,9003 bd2 ba1.2k sqft12157 Us Highway 33 N, Churubusco, IN 46723Off Market
- $423,4002 bd1 ba936 sqft12720 Us Highway 33 N, Churubusco, IN 46723Off Market
- $699,8003 bd2 ba2.9k sqft12718 N West County Line Rd, Churubusco, IN 46723Off Market
- $249,500-- bd-- ba-- sqft12718 W County Line Rd N, Churubusco, IN 46723Off Market
- $217,7003 bd1 ba1.2k sqft13025 McDuffee Rd, Churubusco, IN 46723Off Market
Nearby schools
GreatSchools rating
- 7/10Arcola SchoolGrades: K-5Distance: 6.7 mi
- 7/10Carroll Middle SchoolGrades: 6-8Distance: 5.7 mi
- 9/10Carroll High SchoolGrades: 9-12Distance: 5.7 mi
Schools provided by the listing agent
- Elementary: Arcola
- Middle: Carroll
- High: Carroll
- District: Northwest Allen County
Source: IRMLS. This data may not be complete. We recommend contacting the local school district to confirm school assignments for this home.


Get pre-qualified for a loan
At Zillow Home Loans, we can pre-qualify you in as little as 5 minutes with no impact to your credit score.An equal housing lender. NMLS #10287.
Sell for more on Zillow
Get a Zillow Showcase℠ listing at no additional cost and you could sell for .
$269,400
2% more
+$5,388
With Zillow Showcase(estimated)
$274,788
- Indiana
- Allen County
- Churubusco
- 46723
- 12314 Us Highway 33 N
Nearby cities
Nearby zip codes
Other Churubusco Topics
