Welcome to this well-cared-for 3-bedroom, 2-bath home built in 2007 with 1,689 square feet of comfortable living space. Located in a desirable neighborhood with sidewalks, it offers both convenience to schools and shopping and a true sense of community. Inside, you’ll find large rooms, an open floor plan with vaulted ceilings, and a split-bedroom layout. Durable finishes include ceramic tile in the kitchen and dining areas along with high-quality luxury vinyl plank flooring installed just last year. The spacious primary suite features a walk-in closet and a private bath with double vanity, step-in shower, and jetted tub. Outdoors, enjoy a landscaped yard with a newer privacy fence, an open patio, and a split water meter for irrigation. Additional highlights include an attached 2-car garage, exposed aggregate driveway, and low-maintenance brick and vinyl exterior. All kitchen appliances are included, the playset may remain, and the seller is providing a one-year 2-10 Standard Home Warranty for added peace of mind.
Closed
$261,000
12314 Wayland Ct, Evansville, IN 47725
3beds
1,689sqft
Single Family Residence
Built in 2007
8,712 Square Feet Lot
$266,600 Zestimate®
$--/sqft
$2,064 Estimated rent
Home value
$266,600
$240,000 - $296,000
$2,064/mo
Zestimate® history
Owner options
List your home for rent
$2,064/mo
Rent Zestimate®
Find your next renter with Zillow Rental Manager. Plus, with online applications, you can quickly screen prospective tenants – for free.
$2,064/mo
Rent Zestimate®
Refinance and save
$1,766/mo
Est. payment
Refinancing to a lower rate could help reduce your monthly payments and save thousands over the life of the loan.
$1,766/mo
Est. payment
Explore your selling options
Work with a Zillow partner agent
Leverage their expertise and Zillow's premium Showcase listings to get your home seen by more buyers.
Get startedList with your own agent
Get your home in front of millions of buyers by listing it on Zillow.
Learn how to do itSell it yourself
Take full control of how buyers see your home on Zillow by listing For Sale by Owner (FSBO).
List your homeWhat's special
Open patioLandscaped yardNewer privacy fenceDurable finishesSpacious primary suiteSplit-bedroom layoutVaulted ceilings
Zillow last checked:
Listing updated:
Listed by:
Ray Stallings 812-664-2830,
DHI Realty Inc
Bought with:
Stephanie Morris, RB14043798
F.C. TUCKER EMGE
Source: IRMLS,MLS#: 202524170
Facts & features
Interior
Bedrooms & bathrooms
- Bedrooms: 3
- Bathrooms: 2
- Full bathrooms: 2
- Main level bedrooms: 3
Bedroom 1
- Level: Main
Bedroom 2
- Level: Main
Dining room
- Level: Main
- Area: 112
- Dimensions: 14 x 8
Kitchen
- Level: Main
- Area: 168
- Dimensions: 14 x 12
Living room
- Level: Main
- Area: 266
- Dimensions: 19 x 14
Heating
- Natural Gas
Cooling
- Central Air
Appliances
- Included: Range/Oven Hook Up Elec, Dishwasher, Microwave, Refrigerator, Electric Range
- Laundry: Electric Dryer Hookup, Sink, Washer Hookup
Features
- Ceiling Fan(s), Vaulted Ceiling(s), Walk-In Closet(s), Laminate Counters, Entrance Foyer, Open Floorplan, Split Br Floor Plan, Stand Up Shower, Tub and Separate Shower, Tub/Shower Combination, Main Level Bedroom Suite
- Flooring: Carpet, Tile, Vinyl
- Basement: Crawl Space
- Has fireplace: No
- Fireplace features: None
Interior area
- Total structure area: 1,689
- Total interior livable area: 1,689 sqft
- Finished area above ground: 1,689
- Finished area below ground: 0
Property
Parking
- Total spaces: 2
- Parking features: Attached, Garage Door Opener, Aggregate, Concrete
- Attached garage spaces: 2
- Has uncovered spaces: Yes
Features
- Levels: One
- Stories: 1
- Patio & porch: Patio, Porch Covered
- Exterior features: Irrigation System, Play/Swing Set
- Fencing: Privacy,Wood
Lot
- Size: 8,712 Square Feet
- Dimensions: approximately 64 x 138
- Features: Level, Sloped, City/Town/Suburb, Landscaped
Details
- Parcel number: 820414009326.002030
Construction
Type & style
- Home type: SingleFamily
- Property subtype: Single Family Residence
Materials
- Brick, Vinyl Siding
- Roof: Asphalt
Condition
- New construction: No
- Year built: 2007
Details
- Warranty included: Yes
Utilities & green energy
- Gas: CenterPoint Energy
- Sewer: Public Sewer
- Water: Public
Community & HOA
Community
- Subdivision: Bridlewood
HOA
- Has HOA: Yes
- HOA fee: $175 annually
Location
- Region: Evansville
Financial & listing details
- Tax assessed value: $266,600
- Annual tax amount: $2,515
- Date on market: 6/24/2025
- Listing terms: Cash,Conventional,FHA,VA Loan
- Road surface type: Asphalt
Price history
| Date | Event | Price |
|---|---|---|
| 11/18/2025 | Sold | $261,000+0.8% |
Source:  IRMLS #202524170 Report a problem IRMLS #202524170 Report a problem | ||
| 10/18/2025 | Pending sale | $259,000 |
Source: IRMLS #202524170 Report a problem | ||
| 10/8/2025 | Price change | $259,000-1.1% |
Source: IRMLS #202524170 Report a problem | ||
| 9/25/2025 | Price change | $261,900-0.4% |
Source: IRMLS #202524170 Report a problem | ||
| 9/5/2025 | Price change | $262,900-2.6% |
Source: IRMLS #202524170 Report a problem | ||
| 8/25/2025 | Price change | $269,900-2.9% |
Source: IRMLS #202524170 Report a problem | ||
| 8/15/2025 | Price change | $277,900-0.4% |
Source: IRMLS #202524170 Report a problem | ||
| 7/28/2025 | Price change | $278,900-1.4% |
Source: IRMLS #202524170 Report a problem | ||
| 7/12/2025 | Listed for sale | $282,900 |
Source: IRMLS #202524170 Report a problem | ||
| 6/28/2025 | Pending sale | $282,900 |
Source: IRMLS #202524170 Report a problem | ||
| 6/24/2025 | Listed for sale | $282,900+17.4% |
Source: IRMLS #202524170 Report a problem | ||
| 5/31/2022 | Sold | $241,000-5.5%$143/sqft |
Source: Agent Provided Report a problem | ||
| 4/25/2022 | Pending sale | $254,900 |
Source: IRMLS #202214262 Report a problem | ||
| 4/22/2022 | Listed for sale | $254,900+55% |
Source: IRMLS #202214262 Report a problem | ||
| 1/8/2014 | Listing removed | $1,400$1/sqft |
Source: F A Property Management Report a problem | ||
| 11/18/2013 | Listed for rent | $1,400$1/sqft |
Source: F A Property Management Report a problem | ||
| 8/24/2013 | Listing removed | $164,500$97/sqft |
Source: ERA First Advantage Realty, Inc. #201758 Report a problem | ||
| 8/3/2013 | Listed for sale | $164,500$97/sqft |
Source: Owner Report a problem | ||
Public tax history
| Year | Property taxes | Tax assessment |
|---|---|---|
| 2025 | $2,509 +7.5% | $266,600 +2.3% |
| 2024 | $2,333 +1.4% | $260,500 +2.4% |
| 2023 | $2,300 -40.9% | $254,400 +7% |
| 2022 | $3,889 +1.3% | $237,800 +35.7% |
| 2021 | $3,839 +1.5% | $175,300 -1% |
| 2020 | $3,782 -1.4% | $177,000 +0.9% |
| 2019 | $3,836 +11.6% | $175,400 -1% |
| 2018 | $3,437 -0.8% | $177,200 +12.2% |
| 2017 | $3,465 | $157,900 -0.6% |
| 2016 | $3,465 +1.5% | $158,900 +1.5% |
| 2014 | $3,412 -0.3% | $156,600 +2% |
| 2013 | $3,422 +154.9% | $153,600 +2.3% |
| 2012 | $1,342 +20.5% | $150,200 -0.3% |
| 2011 | $1,114 +6.1% | $150,700 |
| 2010 | $1,050 +7.5% | $150,700 -1% |
| 2009 | $977 | $152,200 -1.6% |
| 2008 | -- | $154,700 +134% |
| 2007 | -- | $66,100 |
| 2006 | -- | -- |
Find assessor info on the county website
Neighborhood: 47725
Nearby homes
- $290,7003 bd2 ba1.5k sqft12322 Wayland Ct, Evansville, IN 47725Off Market
- $259,0003 bd2 ba1.5k sqft12302 Wayland Ct, Evansville, IN 47725Sold
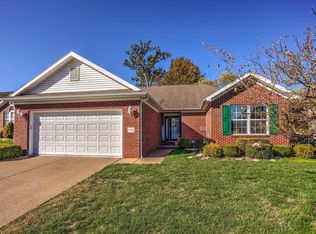
- $342,1004 bd3 ba2.2k sqft12332 Wayland Ct, Evansville, IN 47725Off Market
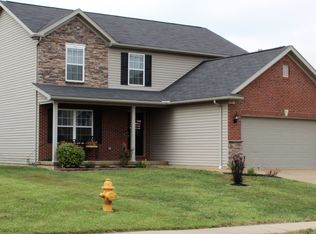
- $247,5003 bd2 ba1.2k sqft3545 Crater Dr, Evansville, IN 47725Off Market

- $268,6003 bd2 ba1.5k sqft12242 Wayland Ct, Evansville, IN 47725Off Market
- $286,3003 bd2 ba1.7k sqft12315 Wayland Ct, Evansville, IN 47725Off Market
- $277,5003 bd2 ba1.5k sqft12323 Wayland Ct, Evansville, IN 47725Off Market
- $282,2003 bd2 ba1.6k sqft12303 Wayland Ct, Evansville, IN 47725Off Market
Nearby schools
GreatSchools rating
- 8/10McCutchanville Elementary SchoolGrades: PK-6Distance: 1.3 mi
- 5/10North Junior High SchoolGrades: 7-8Distance: 3.2 mi
- 8/10North High SchoolGrades: 9-12Distance: 3.2 mi
Schools provided by the listing agent
- Elementary: McCutchanville
- Middle: North
- High: North
- District: Evansville-Vanderburgh School Corp.
Source: IRMLS. This data may not be complete. We recommend contacting the local school district to confirm school assignments for this home.


Get pre-qualified for a loan
At Zillow Home Loans, we can pre-qualify you in as little as 5 minutes with no impact to your credit score.An equal housing lender. NMLS #10287.
Sell for more on Zillow
Get a Zillow Showcase℠ listing at no additional cost and you could sell for .
$266,600
2% more
+$5,332
With Zillow Showcase(estimated)
$271,932
- Indiana
- Vanderburgh County
- Evansville
- 47725
- 12314 Wayland Ct
Nearby cities
Nearby neighborhoods
Nearby zip codes
Other Evansville Topics
