Welcome to this 2-story home in the sought after Hawthorne Valley neighborhood. Located on a quiet street and just minutes from all the conveniences of Leawood. The traditional 2-story has 4 bedrooms, a non-conforming bedroom in the basement, 4 full bathrooms and 1 half bathroom and finished lower level. Upgrades include new deck and patio (2023), paint mostly throughout the main level and upstairs hallway (2024). furnace, ac, humidifier and zoning (2020). Many windows have been replaced (2019-2024). Light fixtures in breakfast room, Dining Room and Entry (2024). Sump Pump (2024)
Main level has large family room with gas fireplace and new large windows letting the natural light in. Kitchen has eat in breakfast room, island, SS appliances. Large dining room to host those dinner parties or entertain at the holidays! Use the front room as an office, formal living room or playroom. Enjoy your morning coffee on the new deck and stamped concrete patio. Large fenced in backyard with sprinkler system.
2nd level: All 4 bedrooms are attached to a bathroom! Very Spacious Primary Suite with a cozy sitting area. Primary ensuite has soaker tub, walk in shower, large vanity with two sinks and large walk in closet! Do you have kiddos that don’t want to share a sink? Well you are in luck! Two bedrooms share a Jack n Jill but have their own separate vanities off the bedroom! 4th bedroom has its own private bathroom.
Basement has a bar for entertaining, large open rec room, full bathroom with shower and a non-conforming bedroom with a closet can be used for a playroom, office, craft room, workout room.
Located in the award-winning Blue Valley School District. This home is a perfect choice for your next move. Don’t miss out on this exceptional opportunity!
Sold
Price Unknown
12315 Ash St, Overland Park, KS 66209
4beds
3,430sqft
Single Family Residence
Built in 1993
9,808 Square Feet Lot
$653,000 Zestimate®
$--/sqft
$3,812 Estimated rent
Home value
$653,000
$607,000 - $705,000
$3,812/mo
Zestimate® history
Owner options
List your home for rent
$3,812/mo
Rent Zestimate®
Find your next renter with Zillow Rental Manager. Plus, with online applications, you can quickly screen prospective tenants – for free.
$3,812/mo
Rent Zestimate®
Refinance and save
$625/mo
Est. payment
Refinancing to a lower rate could help reduce your monthly payments and save thousands over the life of the loan.
$625/mo
Est. payment
Explore your selling options
Work with a Zillow partner agent
Leverage their expertise and Zillow's premium Showcase listings to get your home seen by more buyers.
Get startedList with your own agent
Get your home in front of millions of buyers by listing it on Zillow.
Learn how to do itSell it yourself
Take full control of how buyers see your home on Zillow by listing For Sale by Owner (FSBO).
List your homeWhat's special
Zillow last checked:
Listing updated:
Listed by:
Macoubrie Zimmerman 913-647-5700,
Weichert, Realtors Welch & Com,
Kathleen Cussigh 913-908-5941,
Weichert, Realtors Welch & Com
Bought with:
Leigh Anne Thomas, SP00218872
ReeceNichols - Overland Park
Source: Heartland MLS as distributed by MLS GRID,MLS#: 2527827
Facts & features
Interior
Bedrooms & bathrooms
- Bedrooms: 4
- Bathrooms: 5
- Full bathrooms: 4
- 1/2 bathrooms: 1
Primary bedroom
- Features: Ceramic Tiles, Double Vanity, Separate Shower And Tub
- Level: Second
Bedroom 2
- Features: Ceramic Tiles, Shower Over Tub
- Level: Second
Bedroom 3
- Features: Ceramic Tiles, Shower Only
- Level: Second
Bedroom 4
- Features: Ceramic Tiles, Shower Only
- Level: Second
Primary bathroom
- Level: Second
Bathroom 2
- Features: Carpet, Walk-In Closet(s)
- Level: Second
Bathroom 3
- Features: Carpet, Walk-In Closet(s)
- Level: Second
Bathroom 4
- Level: Basement
Bonus room
- Features: Carpet, Walk-In Closet(s)
- Level: Basement
Breakfast room
- Features: Carpet
- Level: First
Dining room
- Features: Carpet
- Level: First
Family room
- Features: Fireplace
- Level: First
Half bath
- Features: Carpet, Walk-In Closet(s)
- Level: Main
Kitchen
- Features: Kitchen Island
- Level: First
Office
- Level: First
Recreation room
- Level: Basement
Heating
- Forced Air
Cooling
- Electric
Appliances
- Included: Dishwasher, Microwave, Built-In Electric Oven
- Laundry: Main Level, Off The Kitchen
Features
- Ceiling Fan(s), Kitchen Island, Walk-In Closet(s)
- Flooring: Carpet, Wood
- Windows: Window Coverings
- Basement: Finished,Full,Other,Sump Pump
- Number of fireplaces: 1
- Fireplace features: Family Room
Interior area
- Total structure area: 3,430
- Total interior livable area: 3,430 sqft
- Finished area above ground: 2,742
- Finished area below ground: 688
Property
Parking
- Total spaces: 2
- Parking features: Attached, Garage Faces Front
- Attached garage spaces: 2
Features
- Patio & porch: Deck, Patio
- Fencing: Wood
Lot
- Size: 9,808 Square Feet
- Features: City Lot, Level
Details
- Parcel number: NP29900006 0014
Construction
Type & style
- Home type: SingleFamily
- Architectural style: Traditional
- Property subtype: Single Family Residence
Materials
- Frame, Stone & Frame
- Roof: Composition
Condition
- Year built: 1993
Utilities & green energy
- Sewer: Public Sewer
- Water: Public
Community & HOA
Community
- Subdivision: Hawthorne Valley
HOA
- Has HOA: Yes
- Services included: Trash
- HOA fee: $625 annually
Location
- Region: Overland Park
Financial & listing details
- Tax assessed value: $607,700
- Annual tax amount: $6,375
- Date on market: 2/23/2025
- Listing terms: Cash,Conventional,FHA,VA Loan
- Ownership: Private
Price history
| Date | Event | Price |
|---|---|---|
| 3/27/2025 | Sold | -- |
Source:  Heartland MLS as distributed by MLS GRID #2527827 Report a problem Heartland MLS as distributed by MLS GRID #2527827 Report a problem | ||
| 2/24/2025 | Pending sale | $630,000+3.3%$184/sqft |
Source: Heartland MLS as distributed by MLS GRID #2527827 Report a problem | ||
| 2/24/2025 | Listed for sale | $610,000$178/sqft |
Source: Heartland MLS as distributed by MLS GRID #2527827 Report a problem | ||
| 6/28/2013 | Sold | -- |
Source: Heartland MLS as distributed by MLS GRID #45001_1818145 Report a problem | ||
Public tax history
| Year | Property taxes | Tax assessment |
|---|---|---|
| 2025 | $7,169 +12.4% | $69,885 +12.5% |
| 2024 | $6,375 -4% | $62,123 -2.4% |
| 2023 | $6,643 +12.4% | $63,675 +14.3% |
| 2022 | $5,912 | $55,694 +8.2% |
| 2021 | -- | $51,451 +4.7% |
| 2020 | $5,530 | $49,151 +3.7% |
| 2019 | -- | $47,391 +5.5% |
| 2018 | -- | $44,919 +5% |
| 2017 | $5,106 +3.8% | $42,780 +3.9% |
| 2016 | $4,919 +3.4% | $41,181 +3.8% |
| 2015 | $4,759 +6.7% | $39,675 +18.6% |
| 2013 | $4,460 +12.3% | $33,453 +1.1% |
| 2012 | $3,970 +5.5% | $33,097 |
| 2010 | $3,765 +951.6% | $33,097 |
| 2009 | $358 -90% | $33,097 |
| 2008 | $3,579 +1.6% | $33,097 -0.6% |
| 2007 | $3,521 +2.7% | $33,281 +0.5% |
| 2006 | $3,428 | $33,131 +1.1% |
| 2005 | -- | $32,775 |
Find assessor info on the county website
Neighborhood: 66209
Nearby homes
- $608,9004 bd3 ba3k sqft12311 Ash St, Overland Park, KS 66209Off Market
- $580,4004 bd4 ba2.9k sqft12319 Ash St, Overland Park, KS 66209Off Market
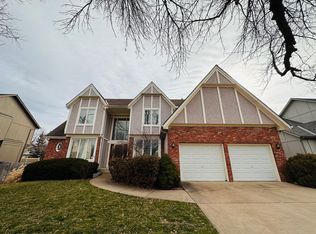
- $--5 bd5 ba4.2k sqft12316 Rosewood St, Overland Park, KS 66209Sold
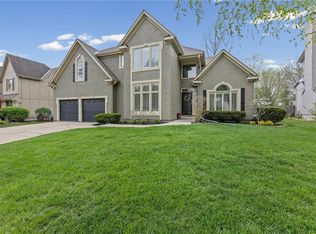
- $520,1003 bd3 ba1.6k sqft12307 Ash St, Overland Park, KS 66209Off Market
- $618,5004 bd3 ba2.8k sqft12320 Rosewood St, Overland Park, KS 66209Off Market
- $--4 bd3 ba2.6k sqft12323 Ash St, Overland Park, KS 66209Sold
- $703,3004 bd4 ba2.7k sqft12312 Rosewood St, Overland Park, KS 66209Off Market
- $636,3004 bd3 ba2.9k sqft12318 Ash St, Overland Park, KS 66209Off Market
Nearby schools
GreatSchools rating
- 8/10Leawood Elementary SchoolGrades: K-5Distance: 1.7 mi
- 8/10Leawood Middle SchoolGrades: 6-8Distance: 1.8 mi
- 9/10Blue Valley North High SchoolGrades: 9-12Distance: 0.8 mi
Schools provided by the listing agent
- Elementary: Leawood
- Middle: Leawood Middle
- High: Blue Valley North
Source: Heartland MLS as distributed by MLS GRID. This data may not be complete. We recommend contacting the local school district to confirm school assignments for this home.
Get a cash offer in 3 minutes
Find out how much your home could sell for in as little as 3 minutes with a no-obligation cash offer.
Estimated market value
$653,000
Get a cash offer in 3 minutes
Find out how much your home could sell for in as little as 3 minutes with a no-obligation cash offer.
Estimated market value
$653,000
- Kansas
- Johnson County
- Overland Park
- 66209
- 12315 Ash St
Nearby cities
Nearby neighborhoods
Nearby zip codes
Other Overland Park Topics
