Spacious 5-Bedroom Home with Lake Views, Loft, and 3-Car Garage. Welcome to this beautifully maintained home featuring a freshly painted exterior and a layout designed for both comfort and functionality. With 5 generously sized bedrooms, 3 full bathrooms, and a versatile loft, this home offers ample space for growing families, remote work, or multi-generational living. The heart of the home is the expansive kitchen and great room combination, ideal for entertaining. The kitchen is equipped with, 42-inch espresso wood cabinetry with under-cabinet lighting, granite countertops and stainless steel appliances, walk-in pantry and a custom bistro pantry with built-in shelving and upgraded doors, large center island and a breakfast nook with picturesque lake views. The adjoining family room features large windows and sliding glass doors that open to an extended lanai with wood-look tile, creating a seamless indoor-outdoor living experience. A convenient flex space/office nook is adjacent the foyer and includes a built-in desk, granite countertops, and cabinetry—perfect for working from home. Upstairs, you'll find all four bedrooms and the laundry room for added convenience. The primary suite is a private retreat with a spacious sitting area and serene views of the lake. The en-suite bath includes: dual vanities, soaking tub, separate walk-in shower, two large walk-in closets Additional features include:3-car tandem garage, smart home features including a programmable thermostat and security system, energy-efficient windows, professionally landscaped yard with mature trees and a lush lawn. Located in a desirable community with top-rated schools, this home also offers access to amenities such as a community pool, clubhouse, playgrounds, and walking trails. This is the ideal home for anyone seeking space, style, and a strong sense of community. Don’t miss the opportunity to make it yours—schedule your private showing today!
Sold for $435,000
$435,000
12315 BALLENTRAE FOREST DRIVE, RIVERVIEW, FL 33579
5beds
3,619sqft
Single Family Residence
Built in 2016
4,950 Square Feet Lot
$427,900 Zestimate®
$120/sqft
$3,336 Estimated rent
Home value
$427,900
Estimated sales range
Not available
$3,336/mo
Zestimate® history
Owner options
List your home for rent
$3,336/mo
Rent Zestimate®
Find your next renter with Zillow Rental Manager. Plus, with online applications, you can quickly screen prospective tenants – for free.
$3,336/mo
Rent Zestimate®
Refinance and save
$3,059/mo
Est. payment
Refinancing to a lower rate could help reduce your monthly payments and save thousands over the life of the loan.
$3,059/mo
Est. payment
Explore your selling options
Work with a Zillow partner agent
Leverage their expertise and Zillow's premium Showcase listings to get your home seen by more buyers.
Get startedList with your own agent
Get your home in front of millions of buyers by listing it on Zillow.
Learn how to do itSell it yourself
Take full control of how buyers see your home on Zillow by listing For Sale by Owner (FSBO).
List your homeWhat's special
Large center islandVersatile loftGranite countertopsMature treesGreat room combinationCustom bistro pantryExpansive kitchen
Zillow last checked:
Listing updated:
Listed by:
Troy Walseth 727-331-5500,
KELLER WILLIAMS GULF BEACHES 727-367-3756
Bought with:
Kevin Jacobs, 3390109
KELLER WILLIAMS SOUTH SHORE
Source: Stellar MLS,MLS#: TB8413860 Originating MLS: Suncoast Tampa
Originating MLS: Suncoast Tampa
Facts & features
Interior
Bedrooms & bathrooms
- Bedrooms: 5
- Bathrooms: 3
- Full bathrooms: 3
Rooms
- Room types: Breakfast Room Separate, Den/Library/Office, Family Room, Utility Room
Primary bedroom
- Features: En Suite Bathroom, Walk-In Closet(s)
- Level: Second
- Area: 285 Square Feet
- Dimensions: 19x15
Bedroom 2
- Features: Ceiling Fan(s), Walk-In Closet(s)
- Level: Second
Bedroom 3
- Features: Ceiling Fan(s), Walk-In Closet(s)
- Level: Second
Bedroom 4
- Features: Walk-In Closet(s)
- Level: Second
Primary bathroom
- Features: Garden Bath, Granite Counters, Makeup/Vanity Space, Split Vanities, Tub with Separate Shower Stall, Water Closet/Priv Toilet
- Level: Second
- Area: 165 Square Feet
- Dimensions: 11x15
Bathroom 2
- Features: Granite Counters, Single Vanity, Tub With Shower, Built-in Closet
- Level: First
- Area: 48 Square Feet
- Dimensions: 8x6
Bathroom 3
- Features: Granite Counters, Split Vanities, Tub With Shower
- Level: Second
- Area: 63 Square Feet
- Dimensions: 10.5x6
Dining room
- Level: First
- Area: 1014 Square Feet
- Dimensions: 78x13
Family room
- Features: Walk-In Closet(s)
- Level: Second
- Area: 180 Square Feet
- Dimensions: 12x15
Kitchen
- Features: Pantry, Kitchen Island
- Level: First
- Area: 108 Square Feet
- Dimensions: 12x9
Living room
- Features: Ceiling Fan(s)
- Level: First
- Area: 426.25 Square Feet
- Dimensions: 15.5x27.5
Office
- Features: Ceiling Fan(s), Granite Counters, Built-in Closet
- Level: First
- Area: 168 Square Feet
- Dimensions: 12x14
Utility room
- Level: Second
Heating
- Central, Electric
Cooling
- Central Air
Appliances
- Included: Dishwasher, Dryer, Electric Water Heater, Microwave, Range, Refrigerator, Washer
- Laundry: Electric Dryer Hookup, Laundry Room, Upper Level, Washer Hookup
Features
- Ceiling Fan(s), Eating Space In Kitchen, High Ceilings, Living Room/Dining Room Combo, Open Floorplan, PrimaryBedroom Upstairs, Solid Wood Cabinets, Split Bedroom, Stone Counters, Thermostat, Walk-In Closet(s)
- Flooring: Ceramic Tile
- Doors: Sliding Doors
- Has fireplace: No
Interior area
- Total structure area: 4,383
- Total interior livable area: 3,619 sqft
Property
Parking
- Total spaces: 3
- Parking features: Garage - Attached
- Attached garage spaces: 3
Features
- Levels: Two
- Stories: 2
- Patio & porch: Covered, Deck, Front Porch, Rear Porch
- Exterior features: Lighting, Sidewalk
- Has view: Yes
- View description: Pool, Water, Pond
- Has water view: Yes
- Water view: Water,Pond
- Waterfront features: Waterfront, Pond, Pond Access
Lot
- Size: 4,950 Square Feet
- Features: Cul-De-Sac, City Lot, In County, Irregular Lot, Landscaped, Near Public Transit, On Golf Course, Sidewalk
- Residential vegetation: Mature Landscaping
Details
- Parcel number: U0331209ZZ00000500014.0
- Zoning: PD
- Special conditions: None
Construction
Type & style
- Home type: SingleFamily
- Property subtype: Single Family Residence
Materials
- Block, Stucco
- Foundation: Slab
- Roof: Shingle
Condition
- New construction: No
- Year built: 2016
Utilities & green energy
- Sewer: Public Sewer
- Water: Public
- Utilities for property: BB/HS Internet Available, Cable Available, Electricity Connected, Sewer Connected, Street Lights, Water Connected
Community & HOA
Community
- Features: Waterfront, Deed Restrictions, Park, Playground
- Pet fee: $0 monthly
- Subdivision: BALLENTRAE SUB PH 1
HOA
- Has HOA: Yes
- Services included: Community Pool, Pool Maintenance
- HOA fee: $9 monthly
- HOA name: Wise Property Management
- HOA phone: 813-968-5665
Location
- Region: Riverview
Financial & listing details
- Price per square foot: $120/sqft
- Tax assessed value: $422,060
- Annual tax amount: $7,735
- Date on market: 8/4/2025
- Cumulative days on market: 59 days
- Listing terms: Cash,Conventional,FHA,VA Loan
- Ownership: Fee Simple
- Total actual rent: 0
- Electric utility on property: Yes
- Road surface type: Paved, Asphalt
Price history
| Date | Event | Price |
|---|---|---|
| 11/25/2025 | Sold | $435,000$120/sqft |
Source:  Stellar MLS #TB8413860 Report a problem Stellar MLS #TB8413860 Report a problem | ||
| 10/26/2025 | Pending sale | $435,000$120/sqft |
Source: Stellar MLS #TB8413860 Report a problem | ||
| 10/19/2025 | Price change | $435,000-2.2%$120/sqft |
Source: Stellar MLS #TB8413860 Report a problem | ||
| 10/8/2025 | Price change | $445,000-2.2%$123/sqft |
Source: Stellar MLS #TB8413860 Report a problem | ||
| 10/3/2025 | Listed for sale | $455,000$126/sqft |
Source: Stellar MLS #TB8413860 Report a problem | ||
| 9/23/2025 | Pending sale | $455,000$126/sqft |
Source: Stellar MLS #TB8413860 Report a problem | ||
| 8/26/2025 | Listed for sale | $455,000$126/sqft |
Source: Stellar MLS #TB8413860 Report a problem | ||
| 8/14/2025 | Pending sale | $455,000$126/sqft |
Source: Stellar MLS #TB8413860 Report a problem | ||
| 8/4/2025 | Listed for sale | $455,000+4.1%$126/sqft |
Source: Stellar MLS #TB8413860 Report a problem | ||
| 5/31/2025 | Listing removed | $437,000$121/sqft |
Source: Stellar MLS #A4637133 Report a problem | ||
| 2/26/2025 | Listed for sale | $437,000-5%$121/sqft |
Source: Stellar MLS #A4637133 Report a problem | ||
| 2/18/2025 | Listing removed | $460,000$127/sqft |
Source: Stellar MLS #A4637133 Report a problem | ||
| 1/23/2025 | Listed for sale | $460,000+48.4%$127/sqft |
Source: Stellar MLS #A4637133 Report a problem | ||
| 5/3/2016 | Sold | $310,000$86/sqft |
Source: Public Record Report a problem | ||
Public tax history
| Year | Property taxes | Tax assessment |
|---|---|---|
| 2025 | $8,074 +4.4% | $304,280 +2.9% |
| 2024 | $7,736 +7.4% | $295,705 +3% |
| 2023 | $7,205 +3% | $287,092 +3% |
| 2022 | $6,999 +0.7% | $278,730 +3% |
| 2021 | $6,948 +1.4% | $270,612 +1.4% |
| 2020 | $6,851 +2% | $266,876 +2.3% |
| 2019 | $6,719 | $260,876 +1.9% |
| 2018 | $6,719 +0.9% | $256,012 -0.9% |
| 2017 | $6,662 +1% | $258,248 +743.6% |
| 2016 | $6,593 +100.3% | $30,613 +258.6% |
| 2015 | $3,291 | $8,536 |
Find assessor info on the county website
Neighborhood: Ballentrae Hillsborough
Nearby homes
- $415,4004 bd2 ba2.9k sqft12317 Ballentrae Forest Dr, Riverview, FL 33579Off Market
- $386,4474 bd3 ba2.9k sqft12313 Ballentrae Forest Dr, Riverview, FL 33579Off Market

- $473,1004 bd3 ba2.9k sqft12319 Ballentrae Forest Dr, Riverview, FL 33579Off Market
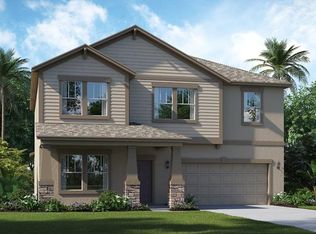
- $400,8004 bd3 ba2.5k sqft12311 Ballentrae Forest Dr, Riverview, FL 33579Off Market

- $454,4005 bd3 ba3.2k sqft12321 Ballentrae Forest Dr, Riverview, FL 33579Off Market
- $446,3004 bd3 ba2.9k sqft12316 Ballentrae Forest Dr, Riverview, FL 33579Off Market
- $395,2004 bd3 ba2.5k sqft12309 Ballentrae Forest Dr, Riverview, FL 33579Off Market
- $388,7004 bd3 ba2.5k sqft12318 Ballentrae Forest Dr, Riverview, FL 33579Off Market
Nearby schools
GreatSchools rating
- 5/10Summerfield Elementary SchoolGrades: PK-5Distance: 1.3 mi
- 2/10Rodgers Middle SchoolGrades: 6-8Distance: 1.9 mi
- 6/10Riverview High SchoolGrades: 9-12Distance: 2.4 mi
Schools provided by the listing agent
- Elementary: Warren Hope Dawson Elementary
- Middle: Rodgers-HB
- High: Riverview-HB
Source: Stellar MLS. This data may not be complete. We recommend contacting the local school district to confirm school assignments for this home.
Get a cash offer in 3 minutes
Find out how much your home could sell for in as little as 3 minutes with a no-obligation cash offer.
Estimated market value
$427,900
Get a cash offer in 3 minutes
Find out how much your home could sell for in as little as 3 minutes with a no-obligation cash offer.
Estimated market value
$427,900
- Florida
- Hillsborough County
- Riverview
- 33579
- Ballentrae Hillsborough
- 12315 BALLENTRAE FOREST DRIVE
Nearby cities
Nearby neighborhoods
Nearby zip codes
Other Riverview Topics
